
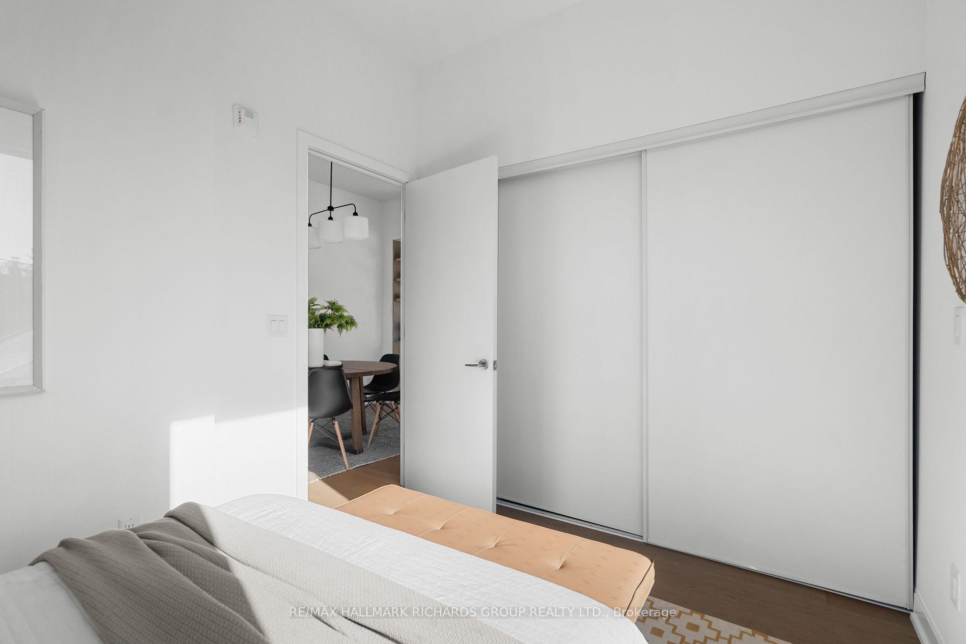
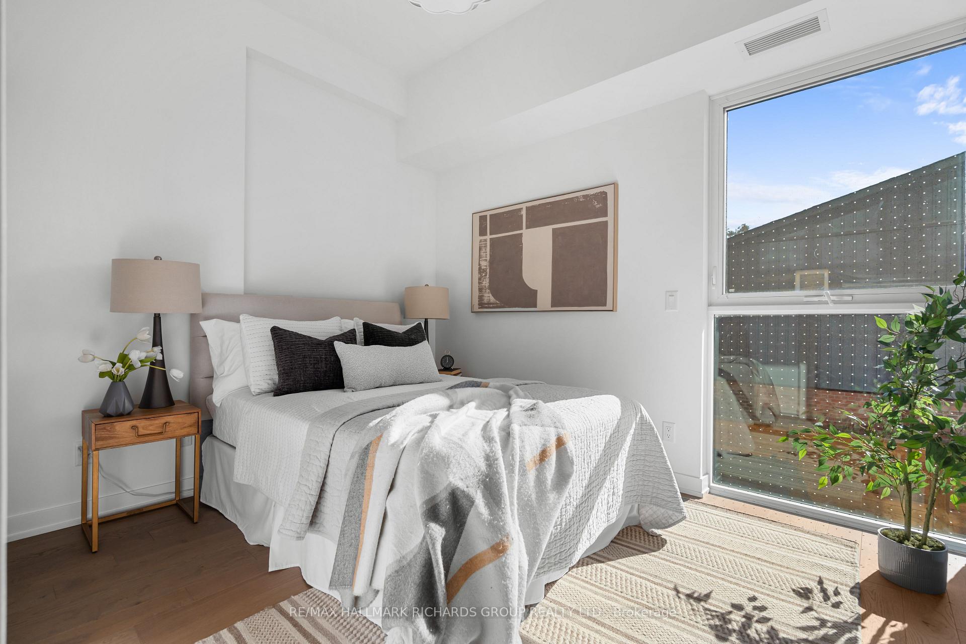
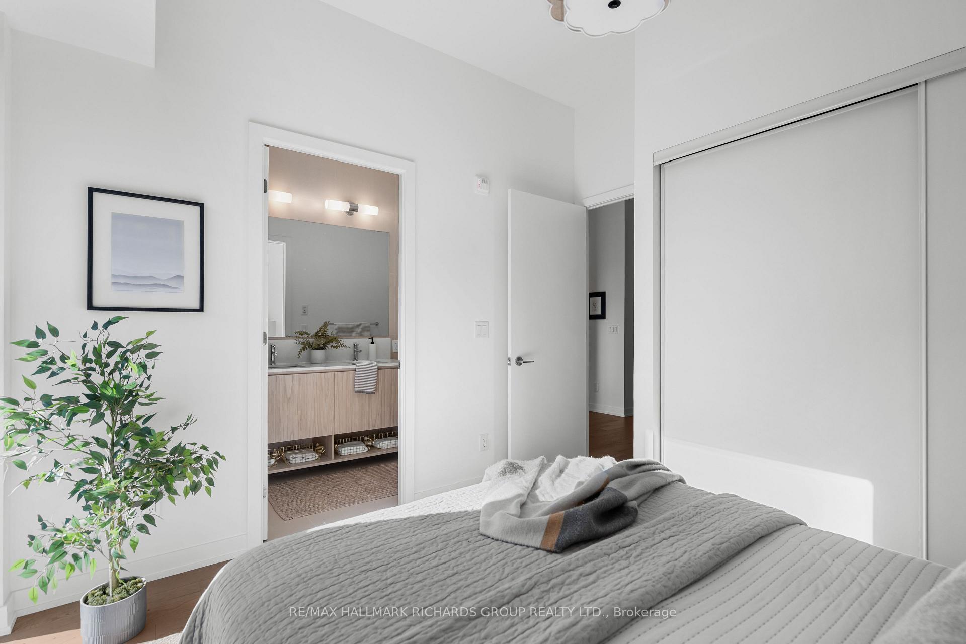
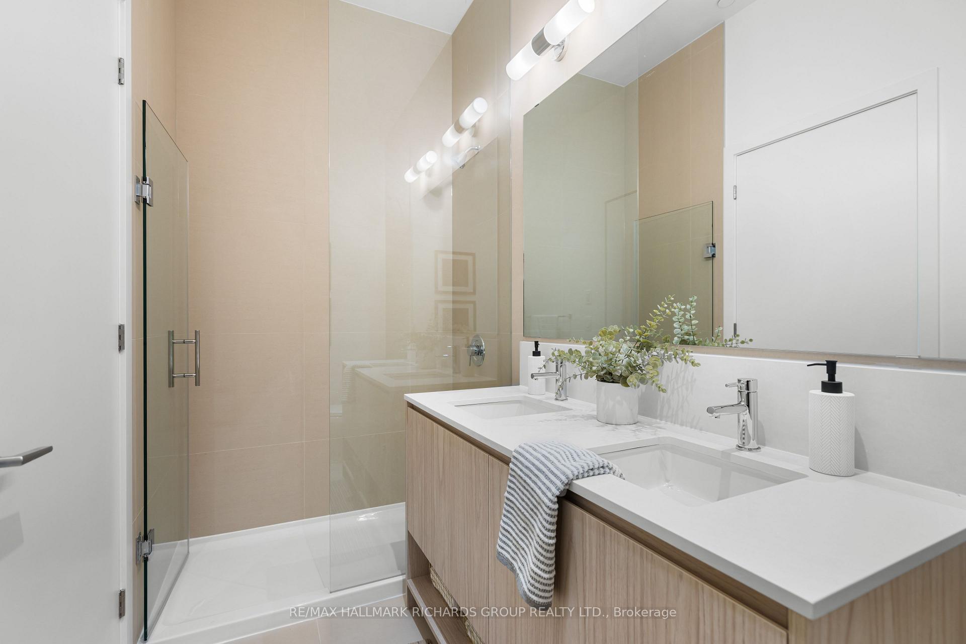
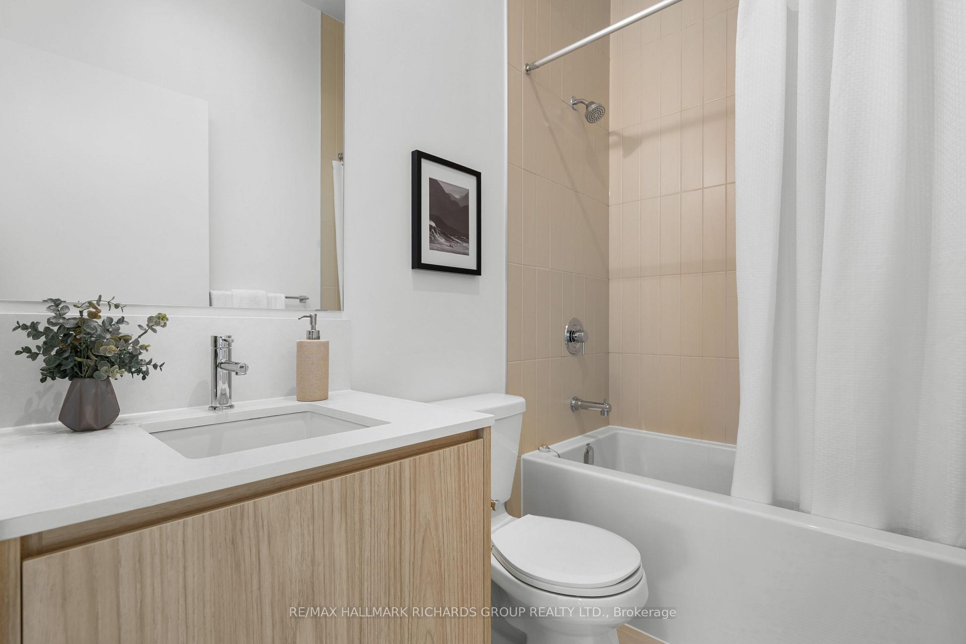
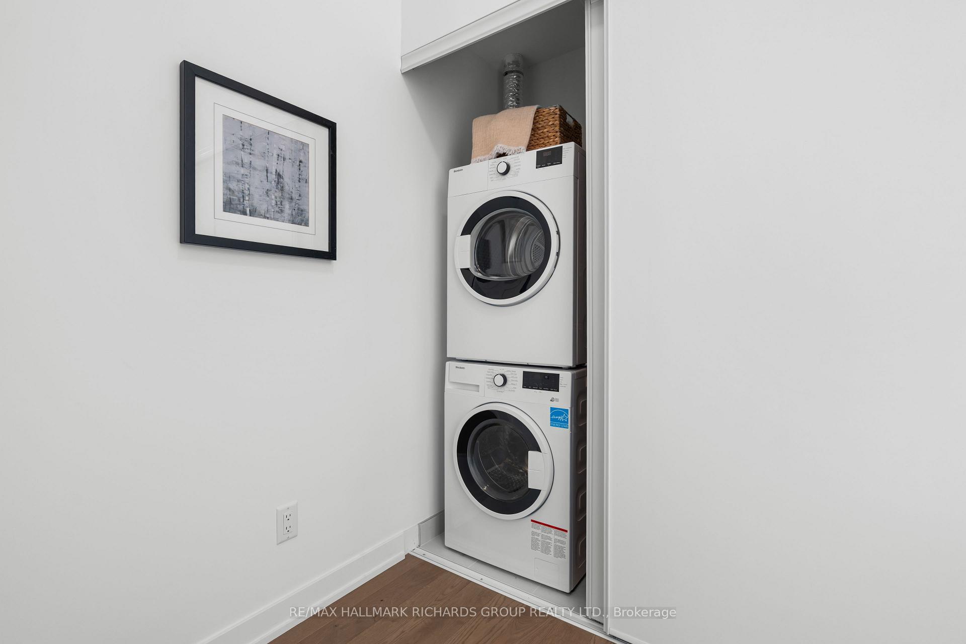
Bedrooms
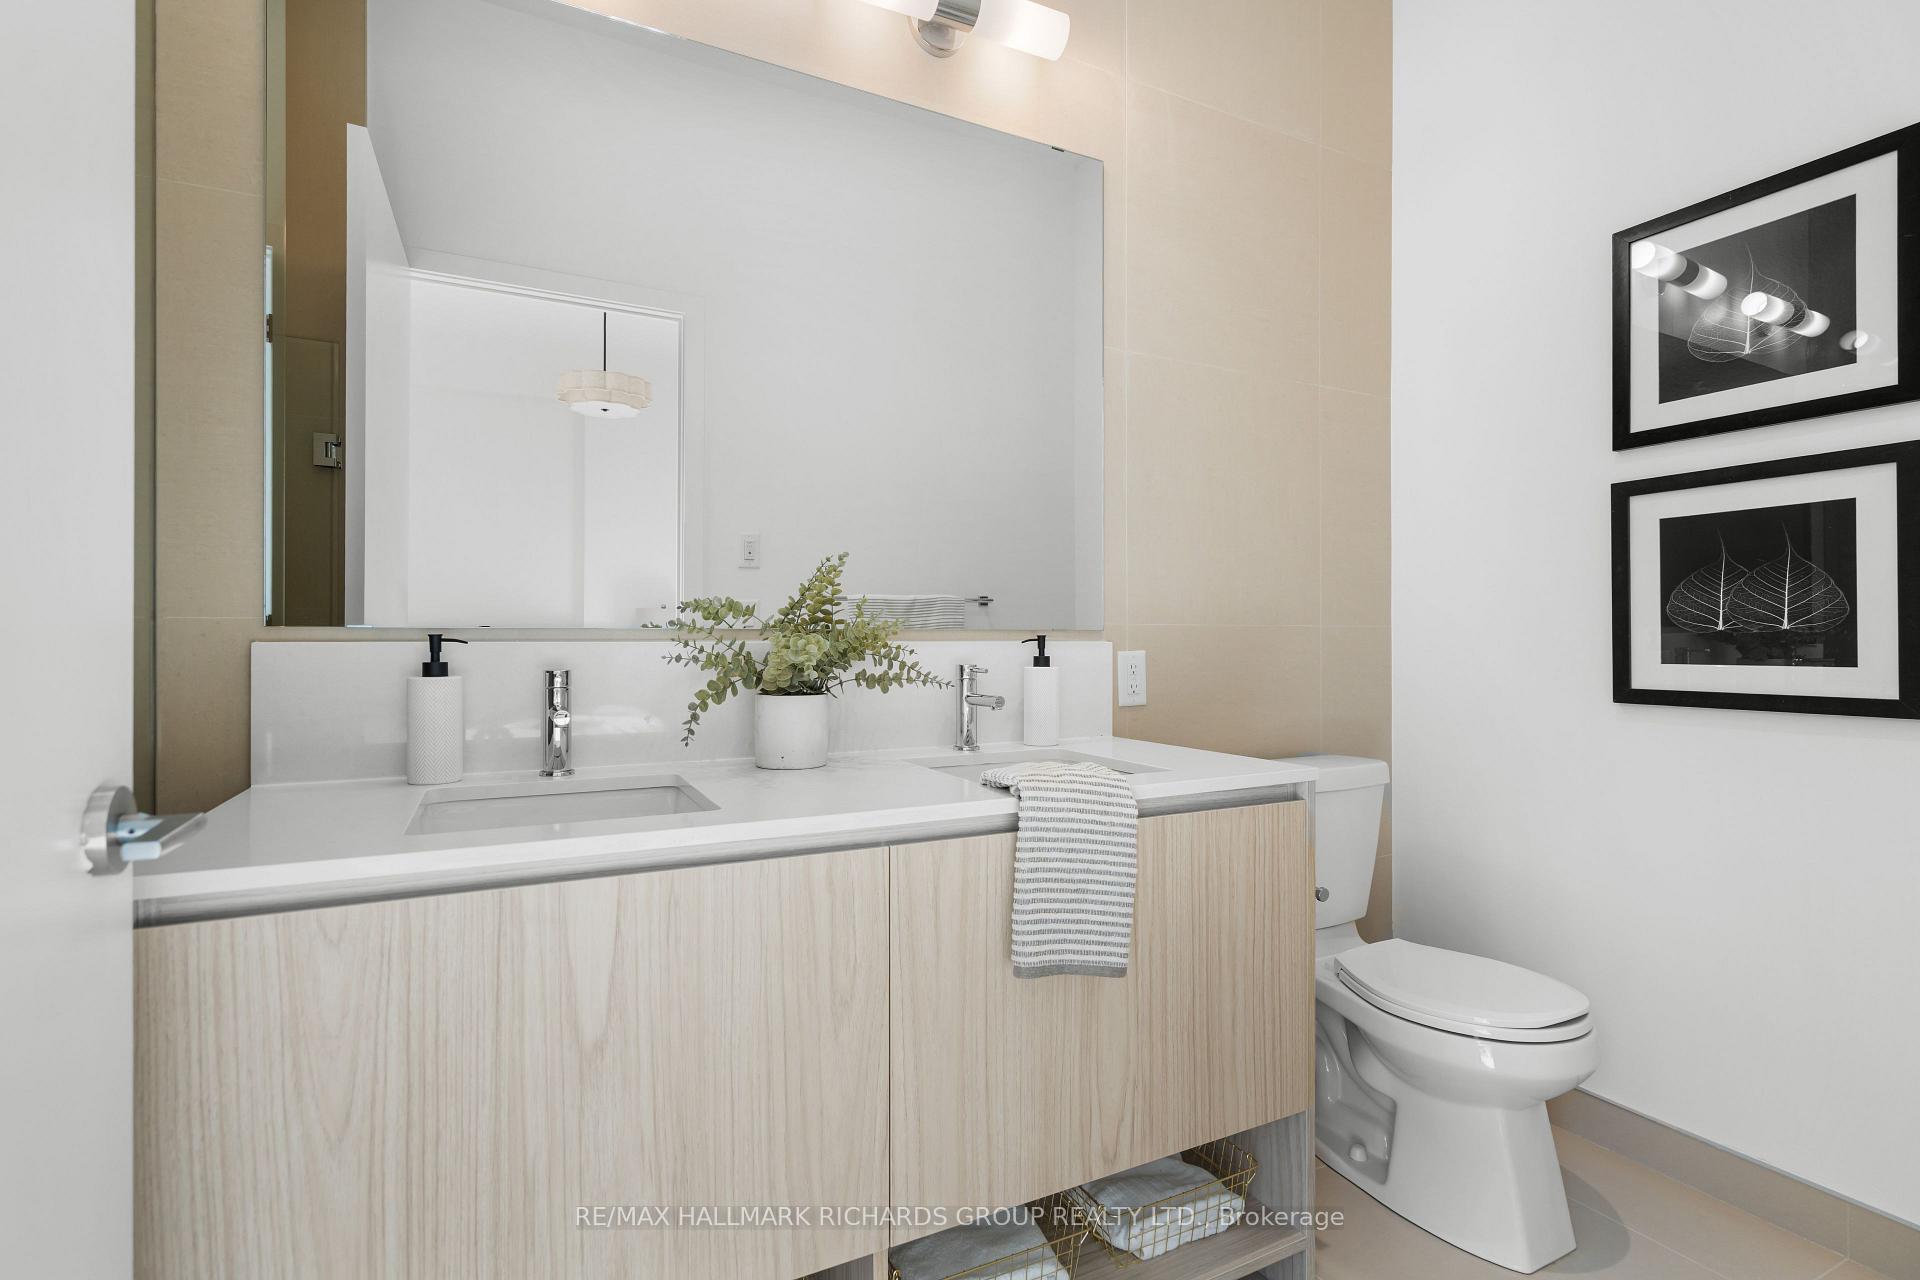
Bathrooms
Space to settle in. Freedom to enjoy more.
There's a certain comfort in having room to move, room to gather and room to make a home your own. At Suite 101, thoughtful design and generous proportions come together to create a living experience that feels wonderfully effortless.
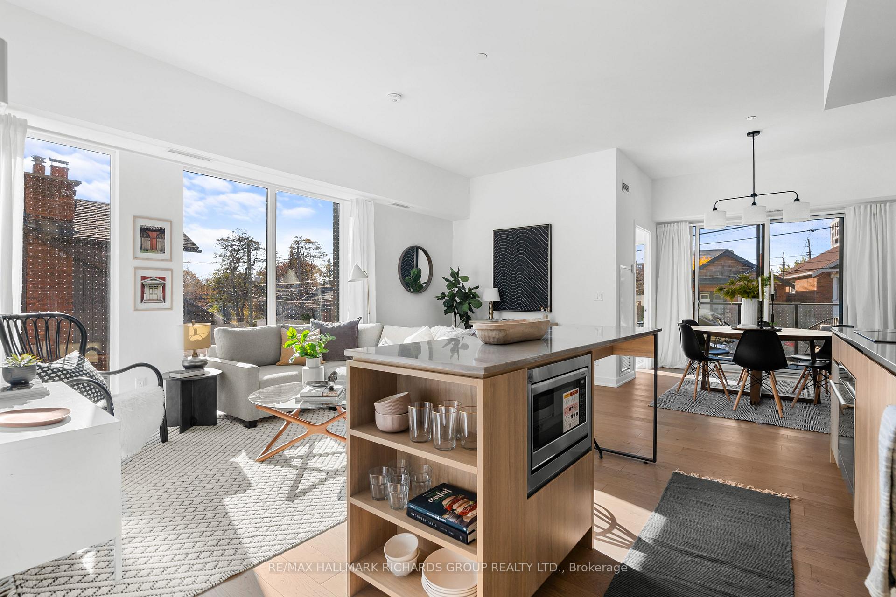
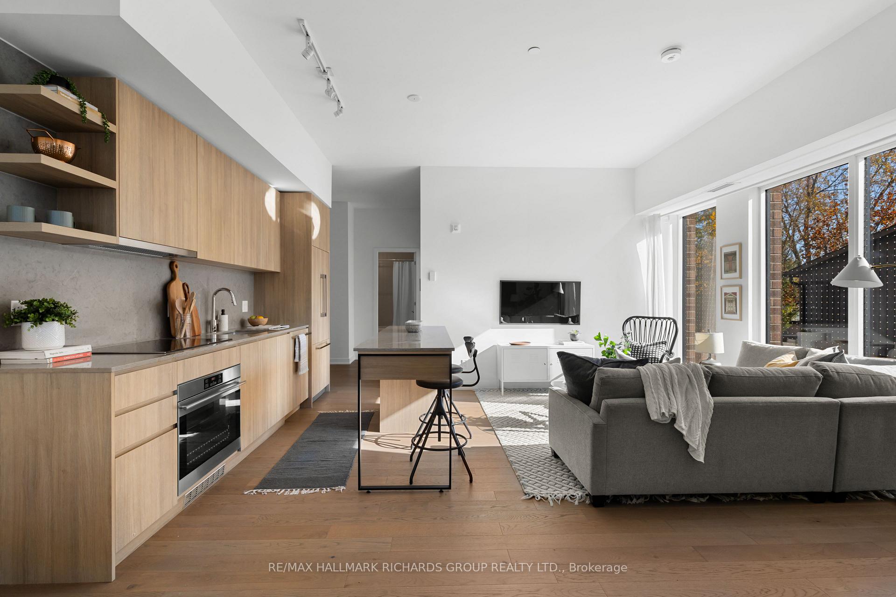
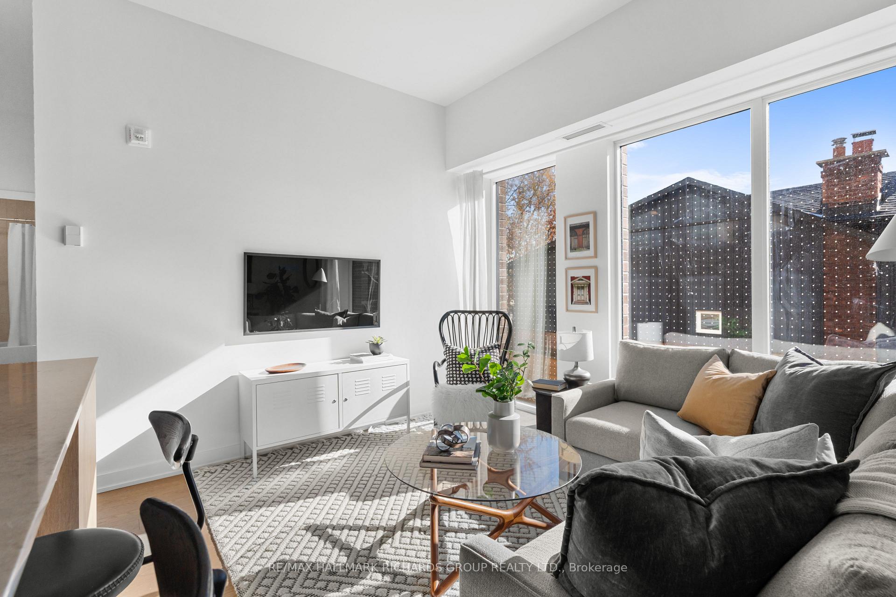
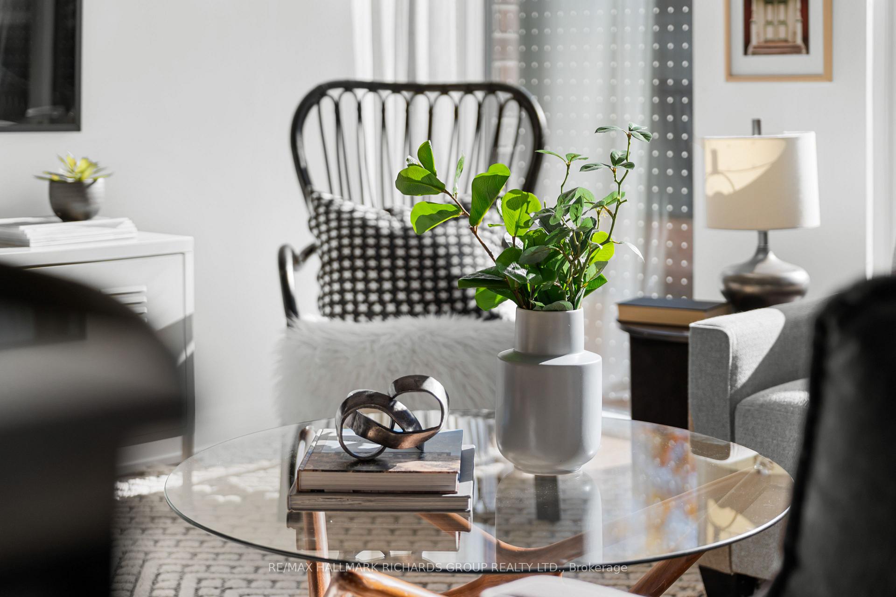
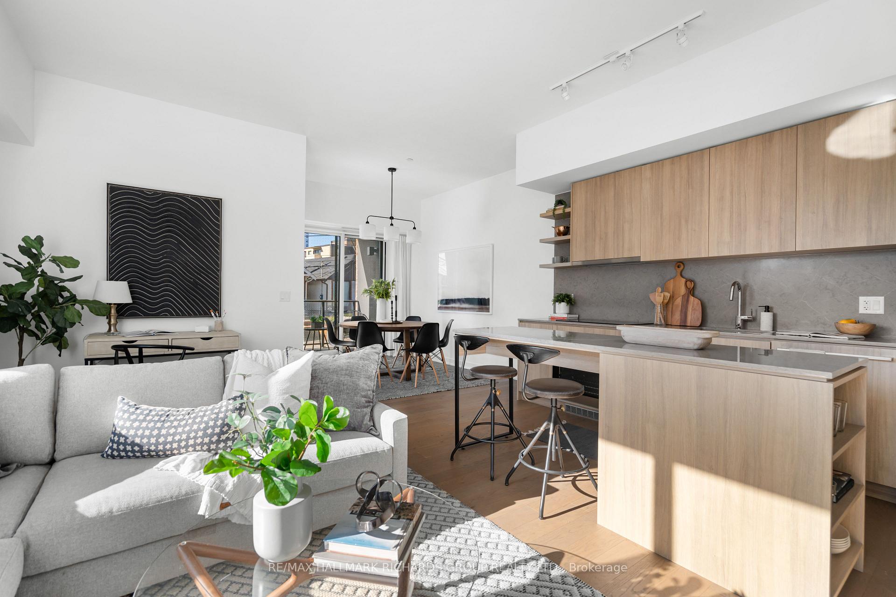
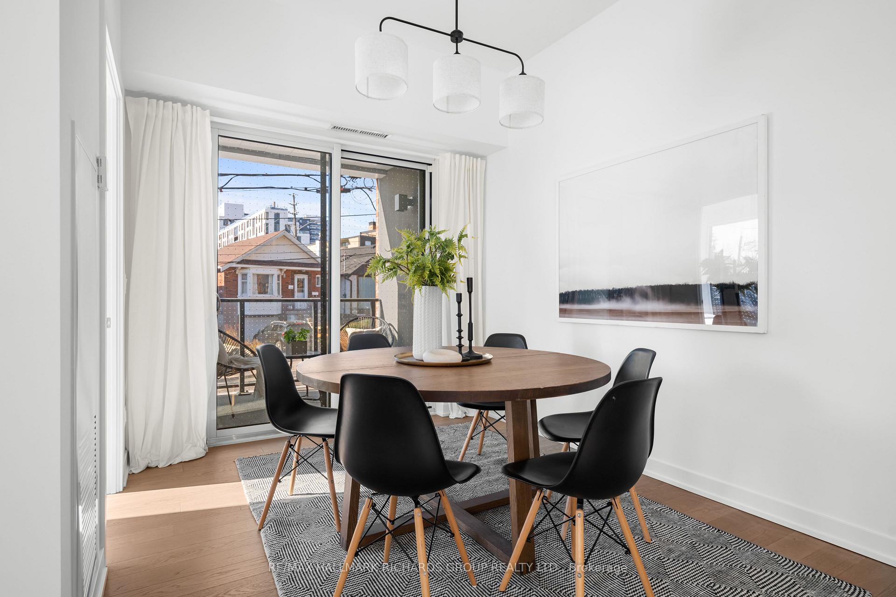
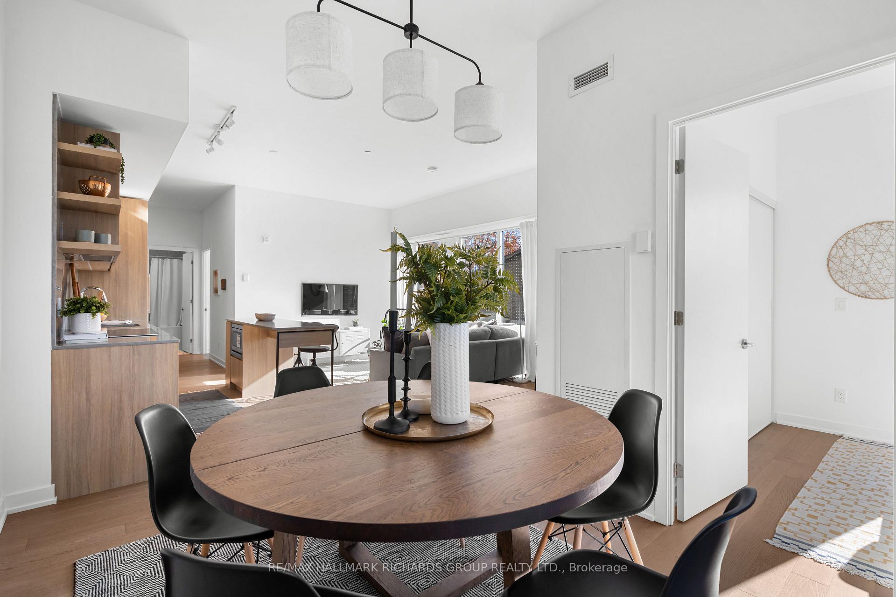
Step inside and discover an inviting open concept living space, where floor to ceiling windows welcome an abundance of natural light and beautiful hardwood floors create a sense of warmth throughout. The generous living and dining areas offer plenty of flexibility, whether you're spending a quiet afternoon at home or bringing friends together for dinner.
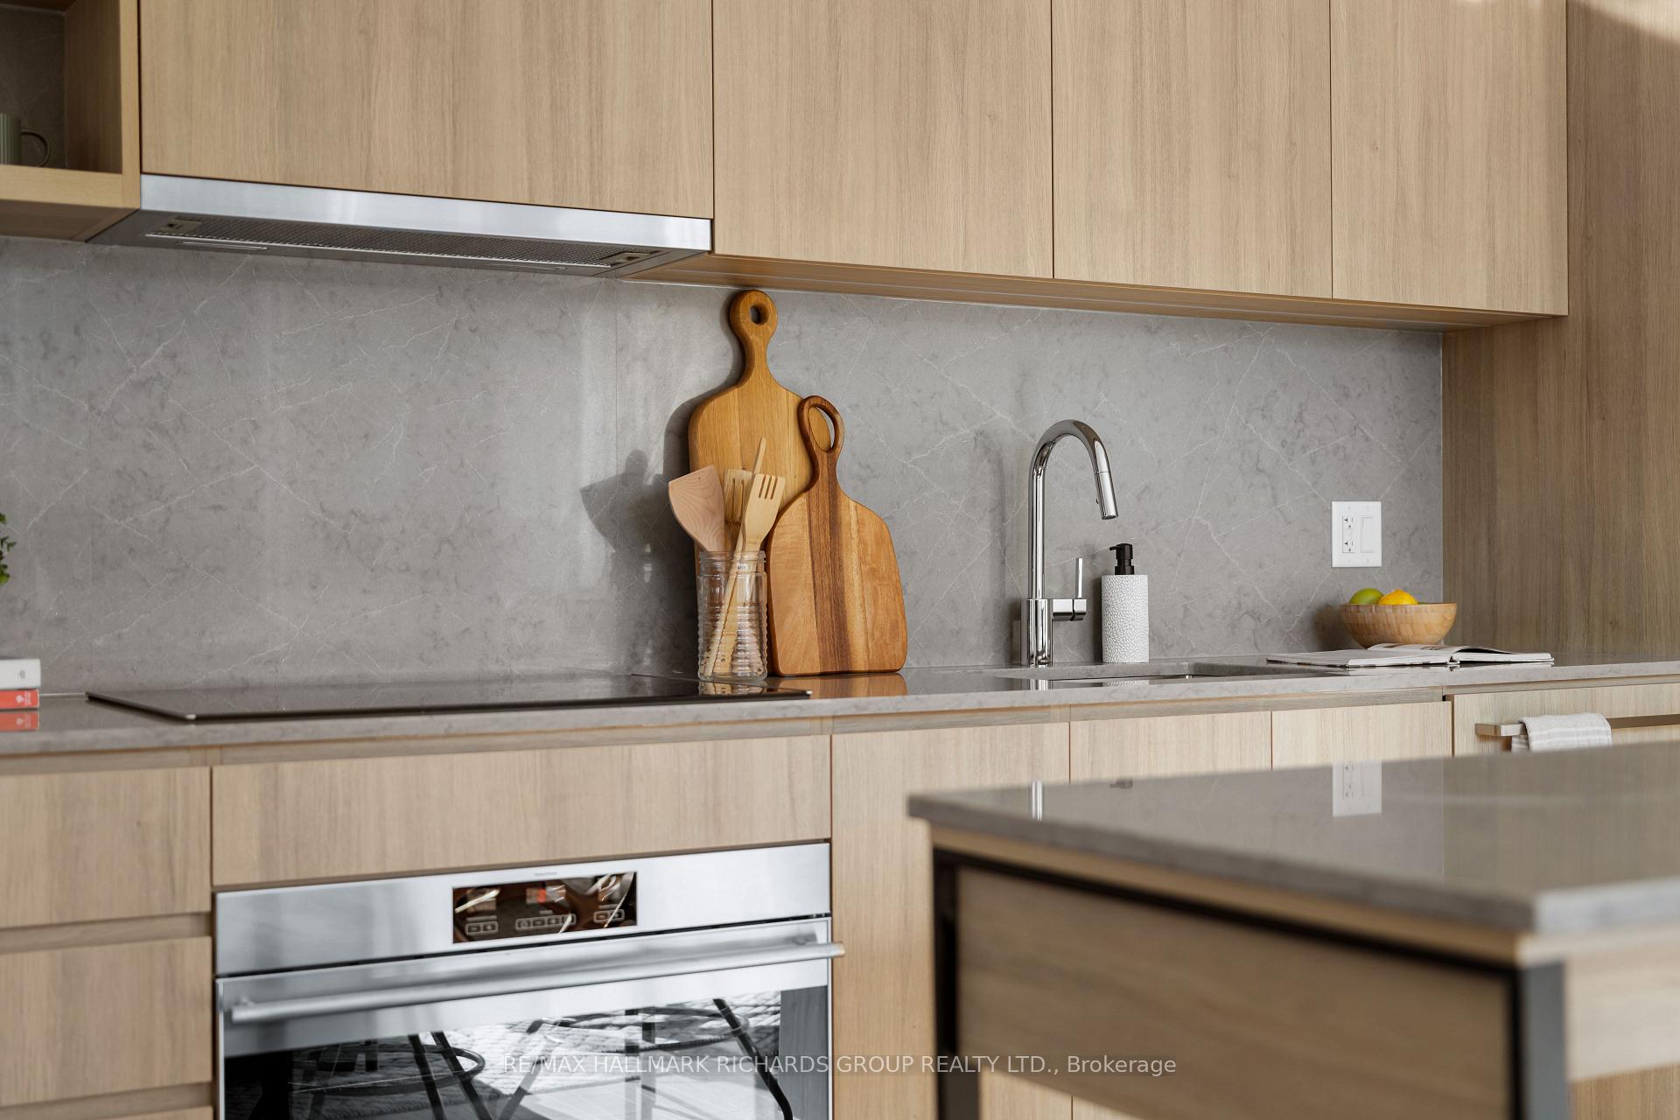
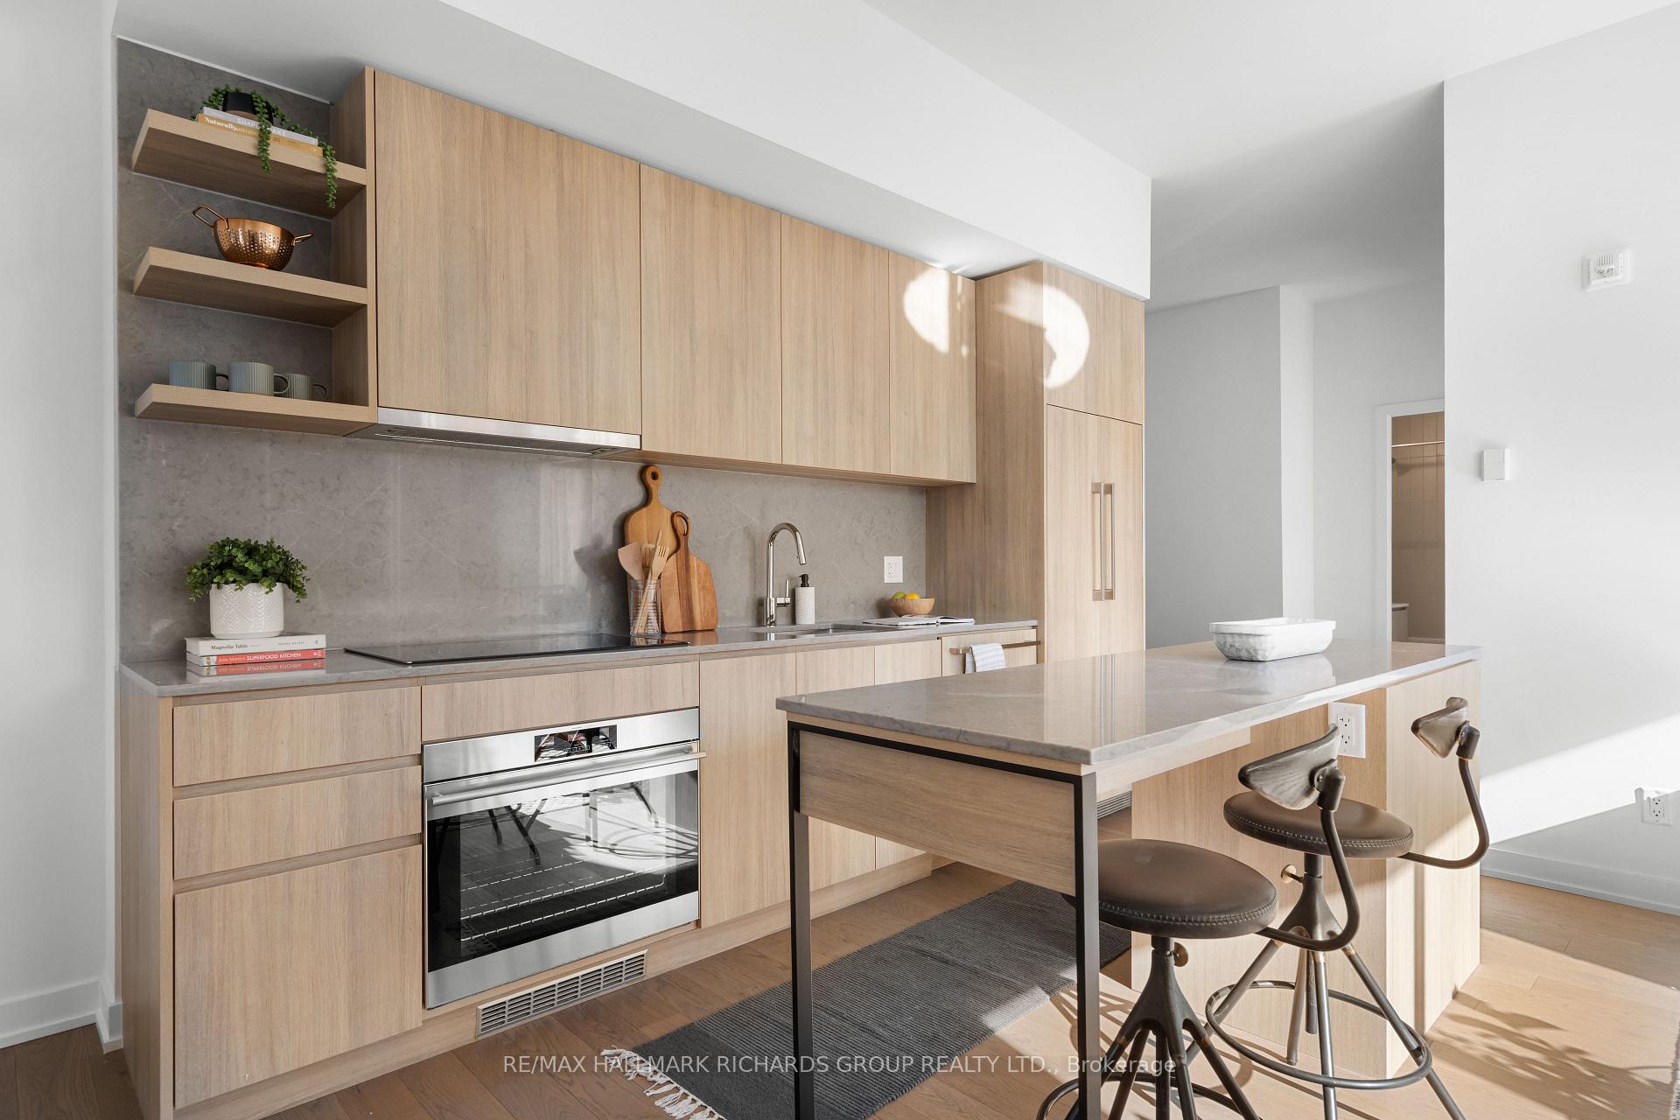
At the heart of the suite, a beautifully appointed kitchen features premium finishes, built in appliances and a large custom island. It's an inviting place for morning coffee, preparing a favourite meal or gathering around good food and conversation.
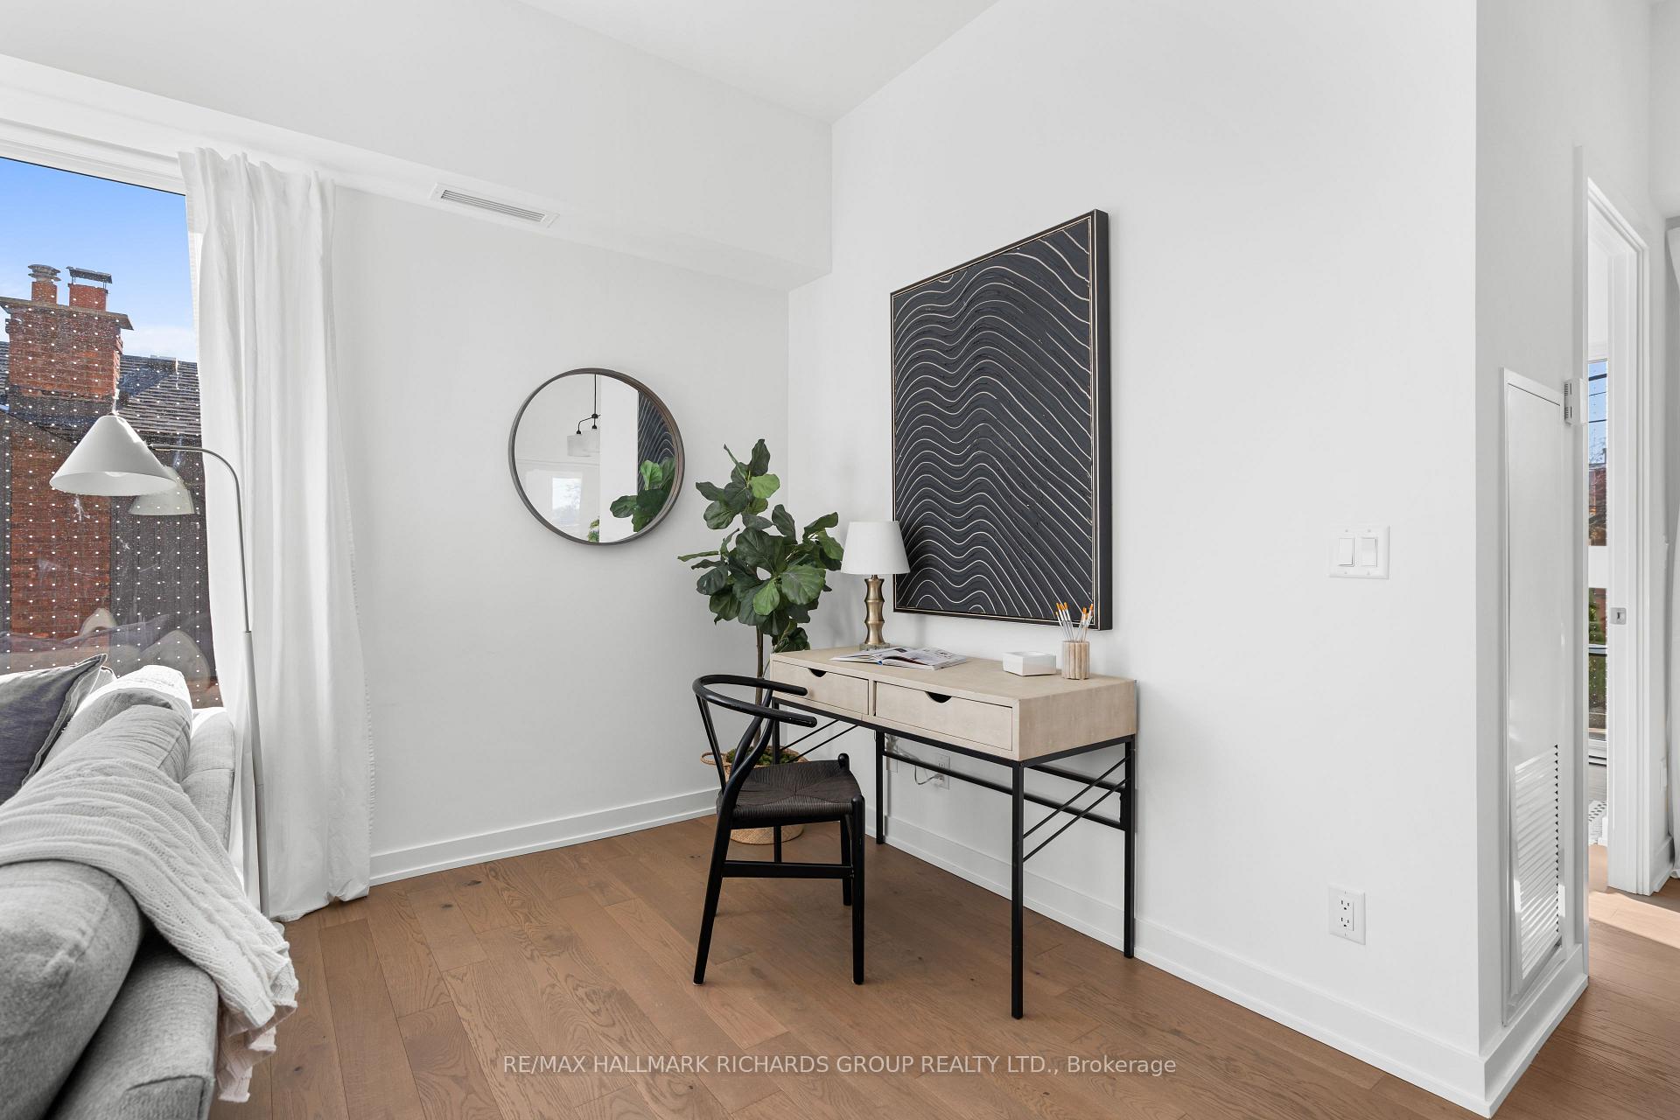
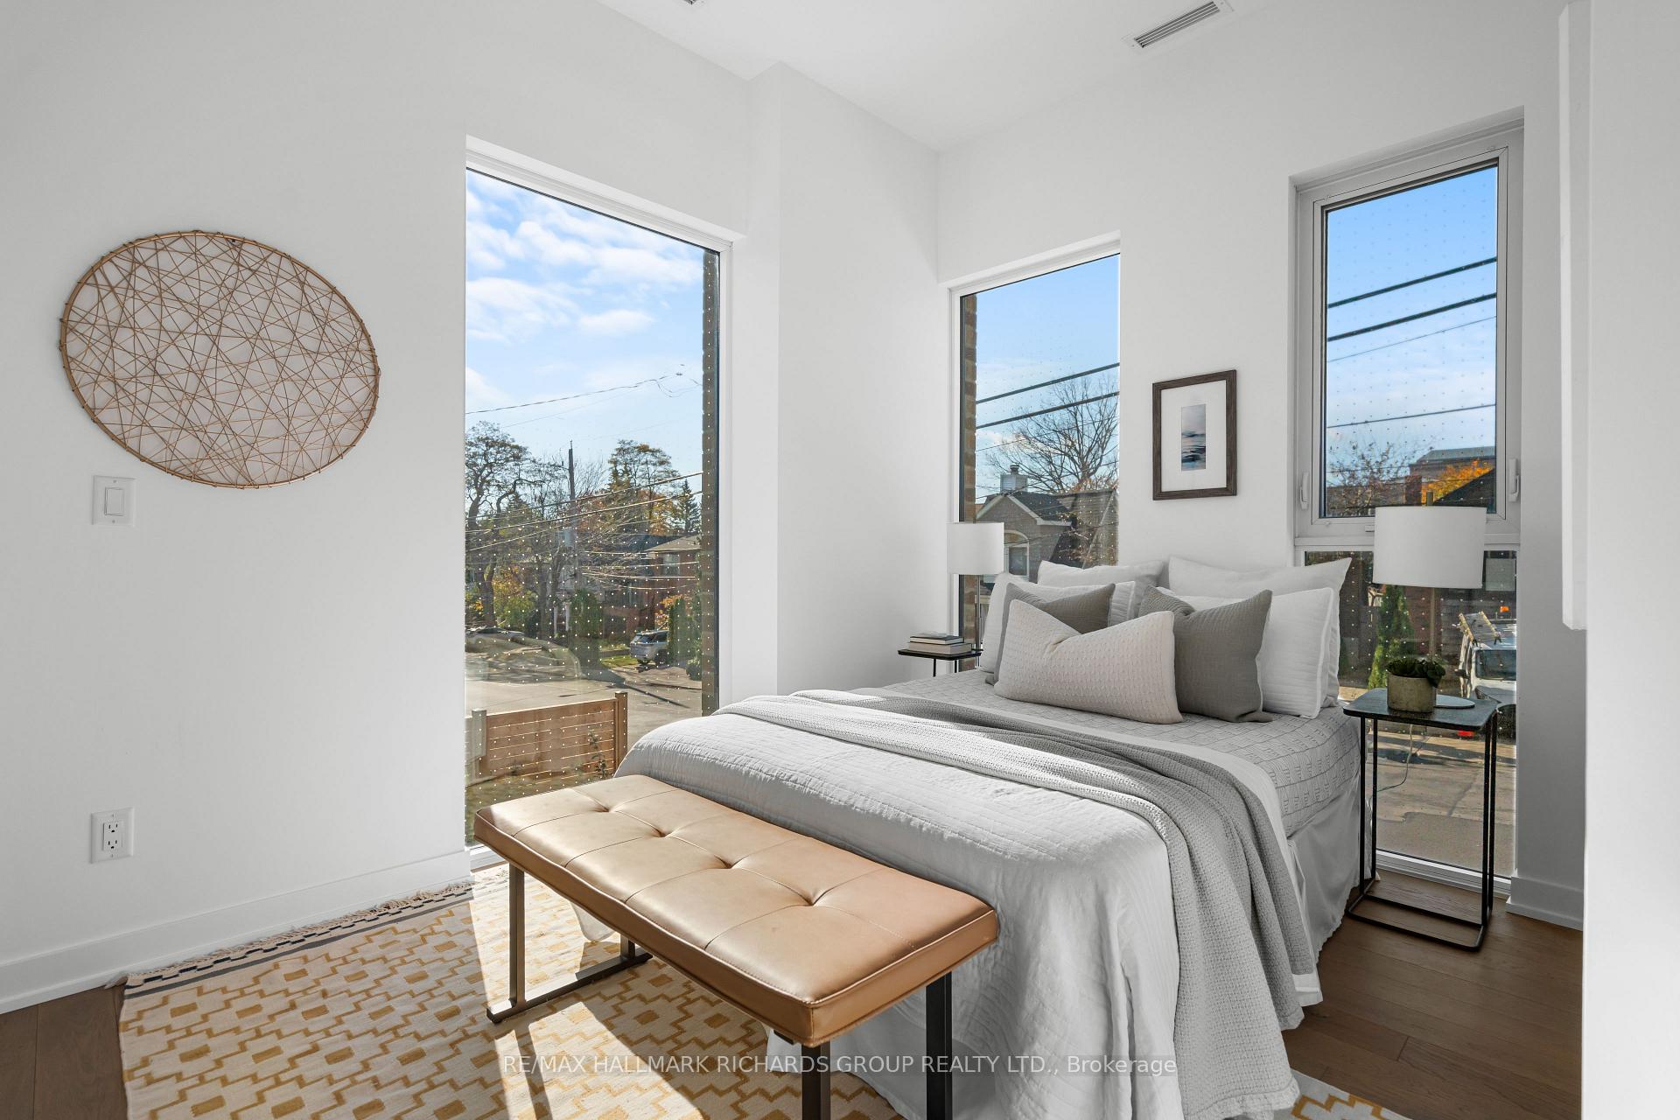
Two comfortable bedrooms offer private spaces to unwind, including a primary suite with its own ensuite bathroom. The additional den provides flexibility for a dedicated home office, a reading room or another space designed around your needs.
One of the home's most appealing features is its private southwest facing terrace. A natural extension of the living space, it's a welcoming place to step outside, enjoy the afternoon sunshine or relax with a book at the end of the day.
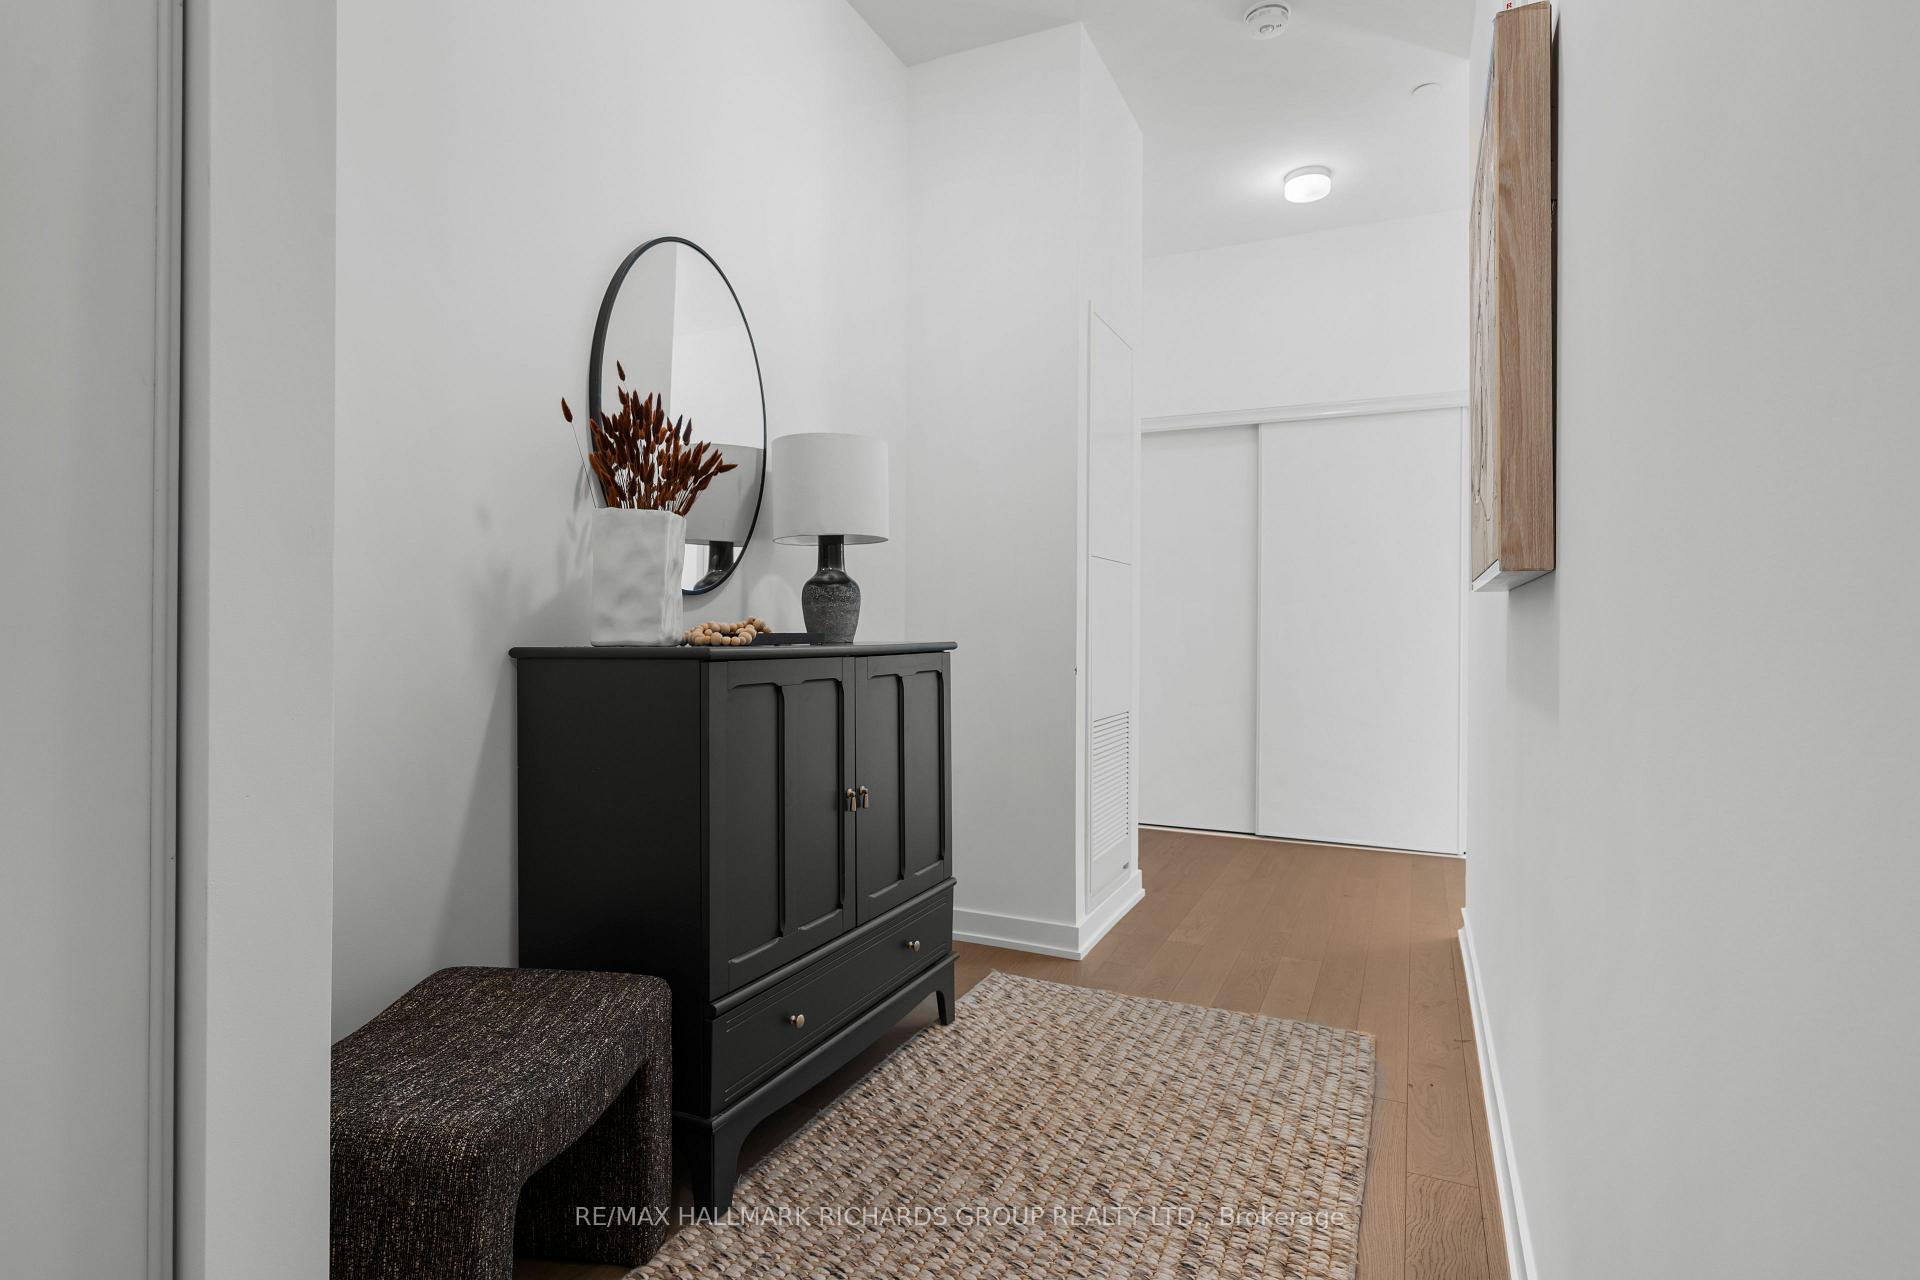
The first floor location adds a level of everyday convenience, making coming and going refreshingly simple.
Set within Courcelette Condos, an intimate boutique development of just 58 residences, Suite 101 also offers access to thoughtfully curated amenities, including a fitness centre, party room, outdoor garden terrace, pet wash station and rooftop terrace with kitchenette.
Just beyond the building, discover the local character of Kingston Road and Queen Street East, with cafés, restaurants, parks and the waterfront all part of the neighbourhood experience.
A home that offers the space you want, the convenience you appreciate and a neighbourhood you'll love getting to know.
floorplan_imperial_en (2).pdf
We would love to show you our beautiful property. Please select your preferred date and time below. An agent will be in touch shortly to confirm your appointment.
.
I'm Interested In
1945 Queen St E Toronto ON M4L 1H7
1945 Queen St E Toronto ON M4L 1H7