
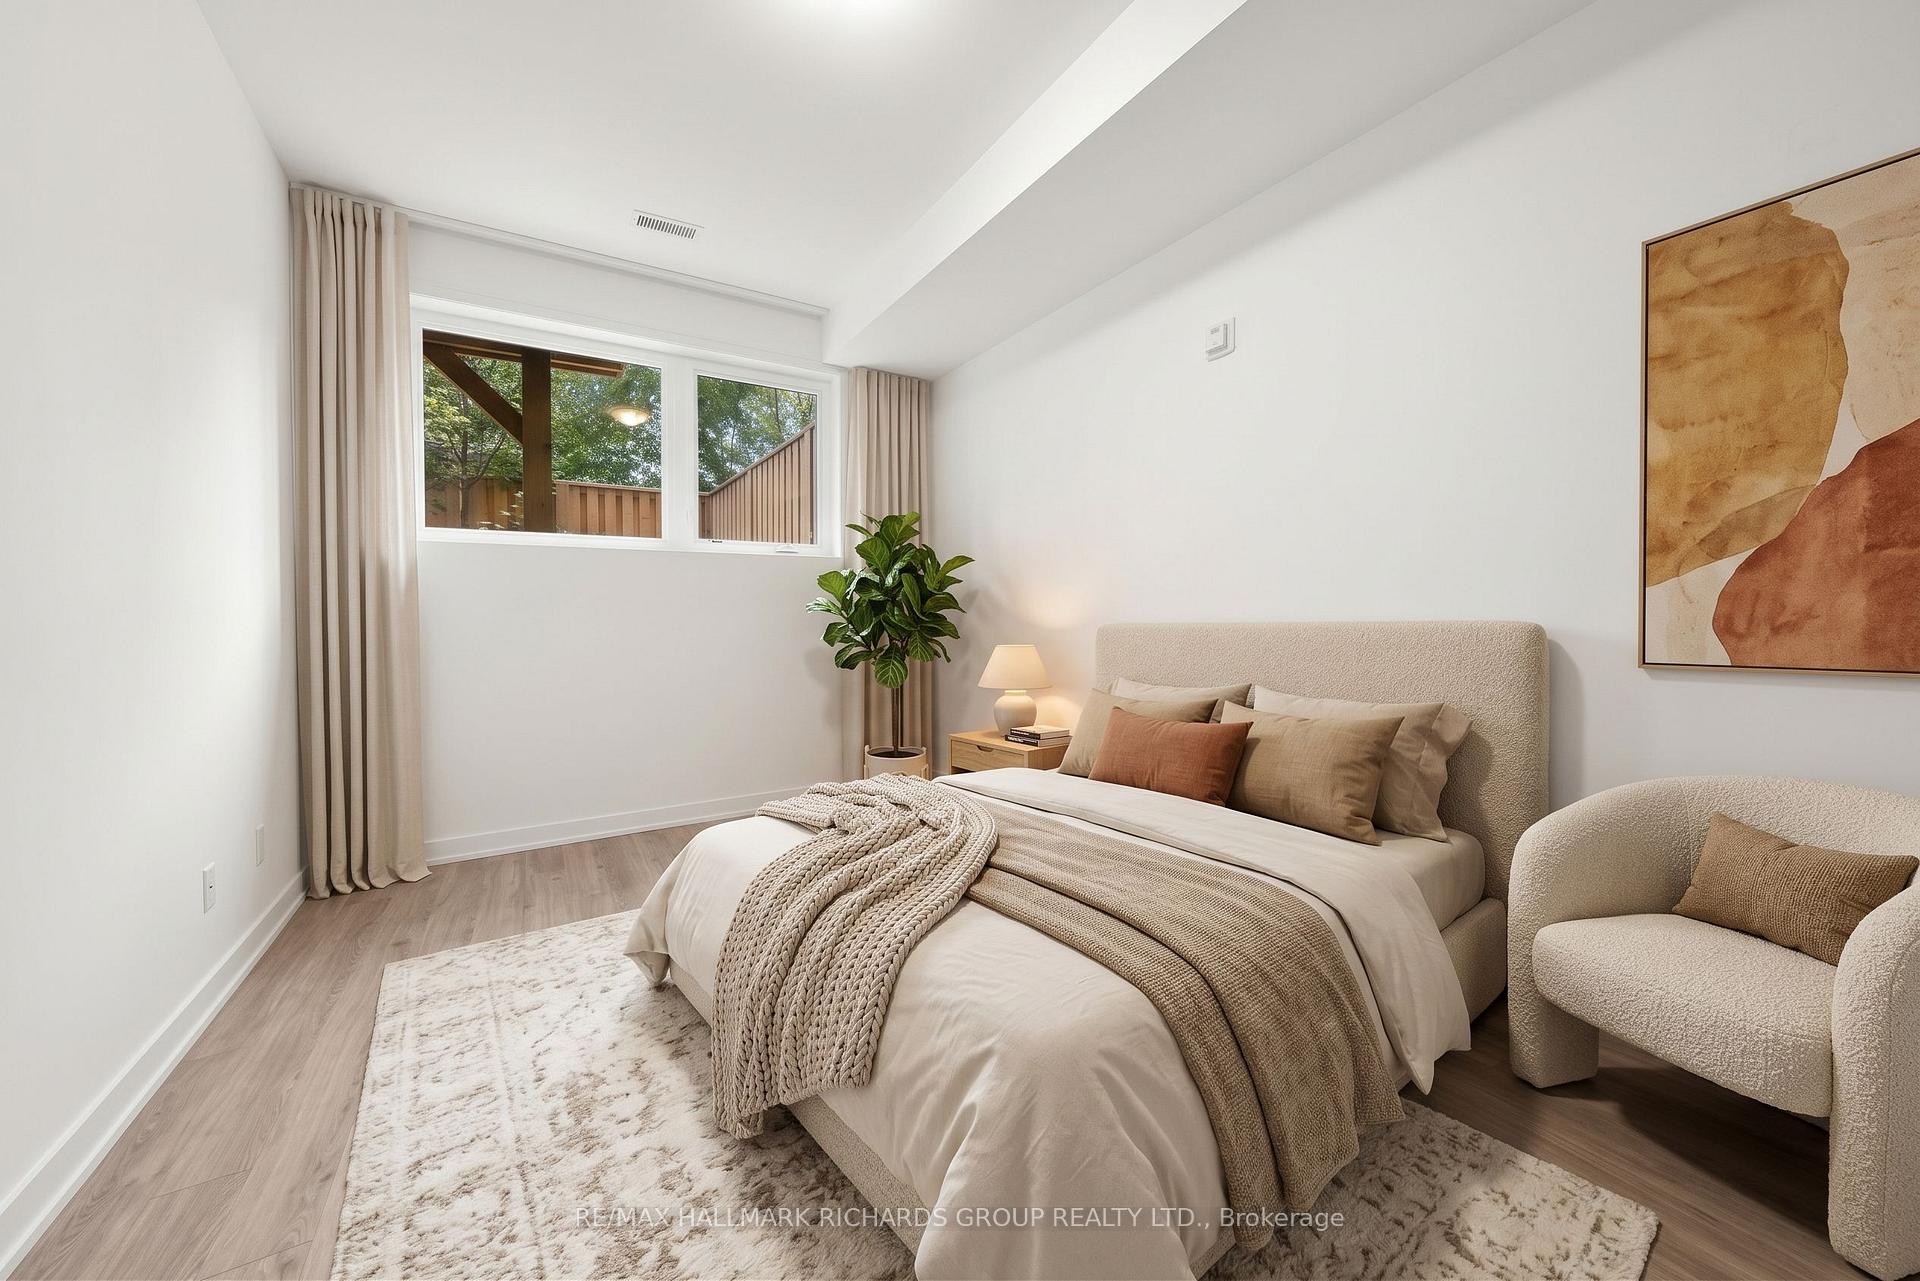
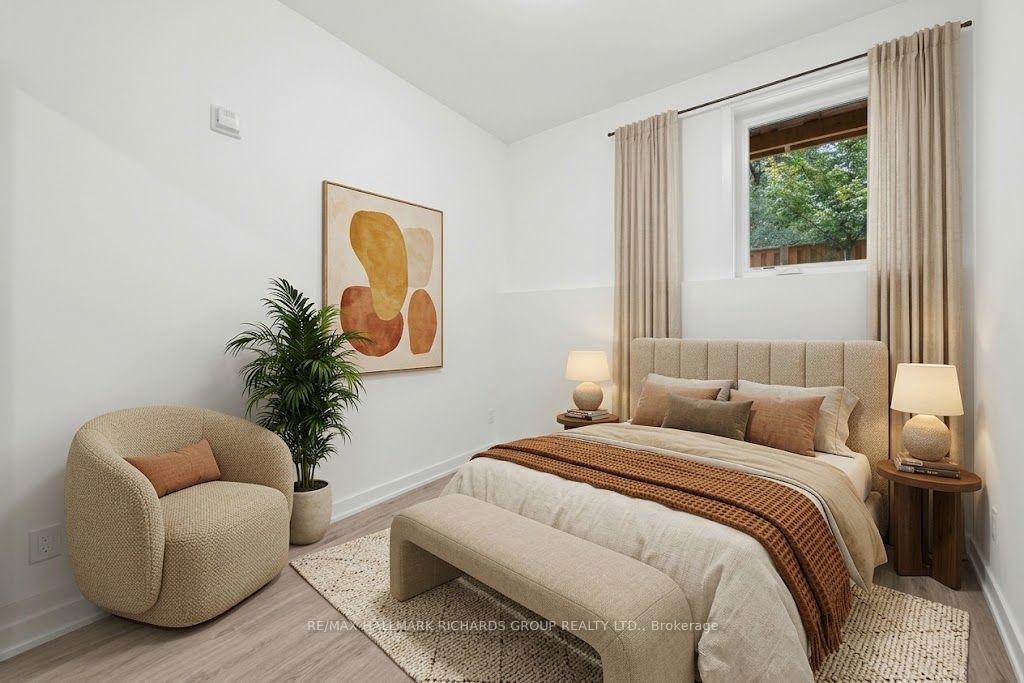
Bedrooms
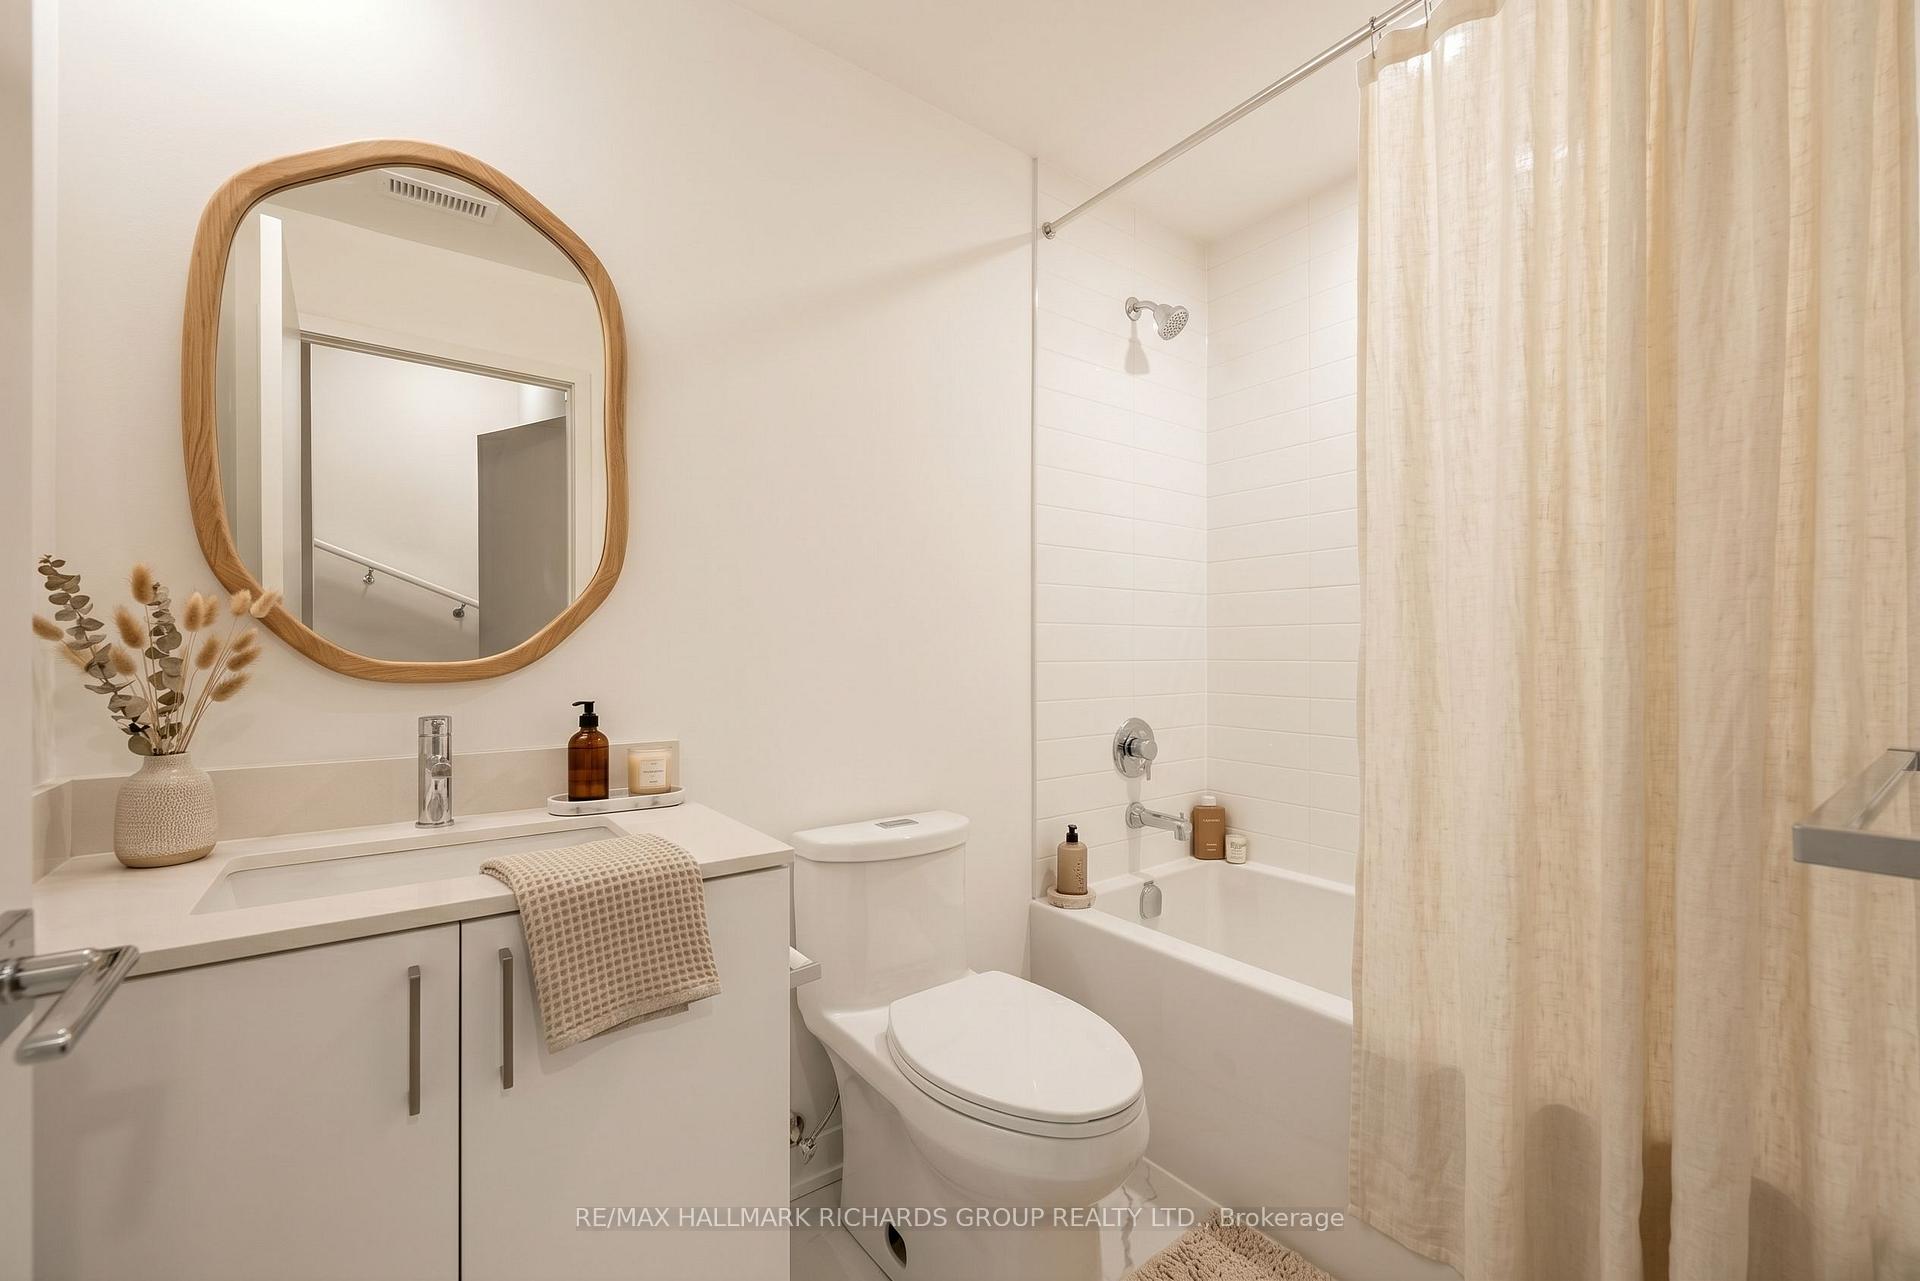
Bathrooms
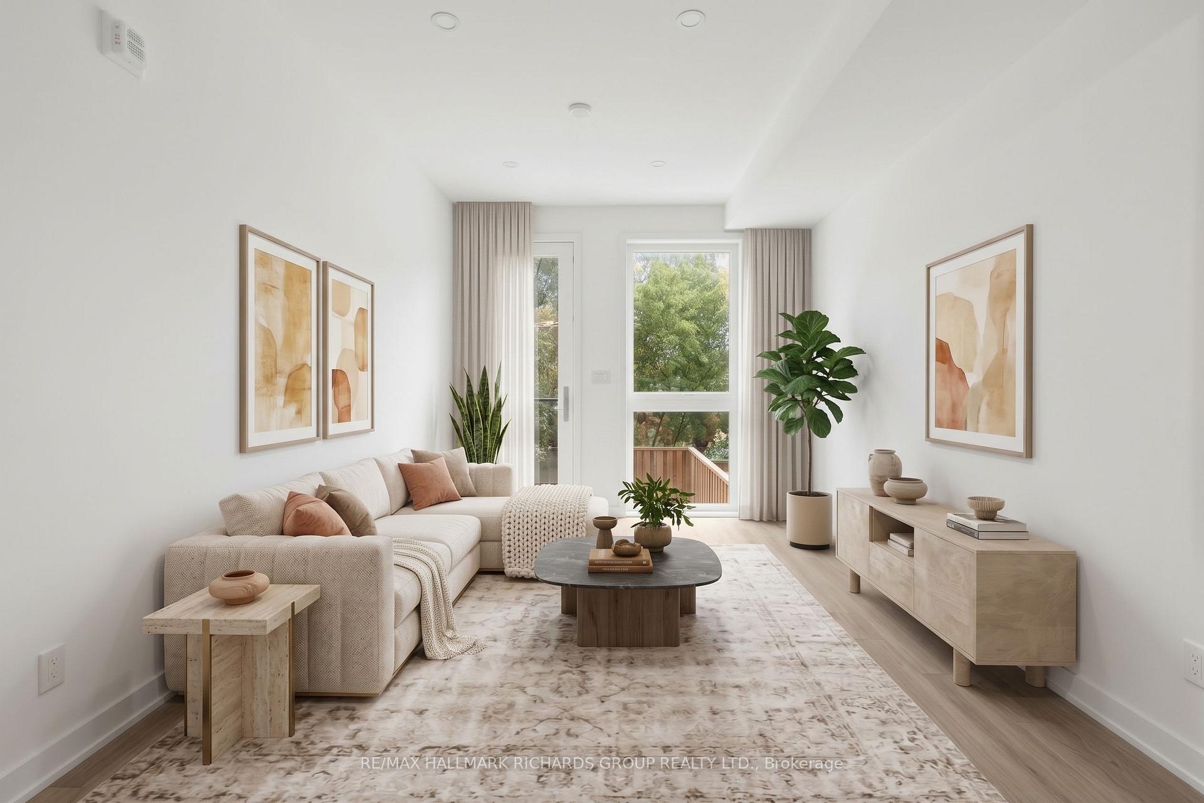
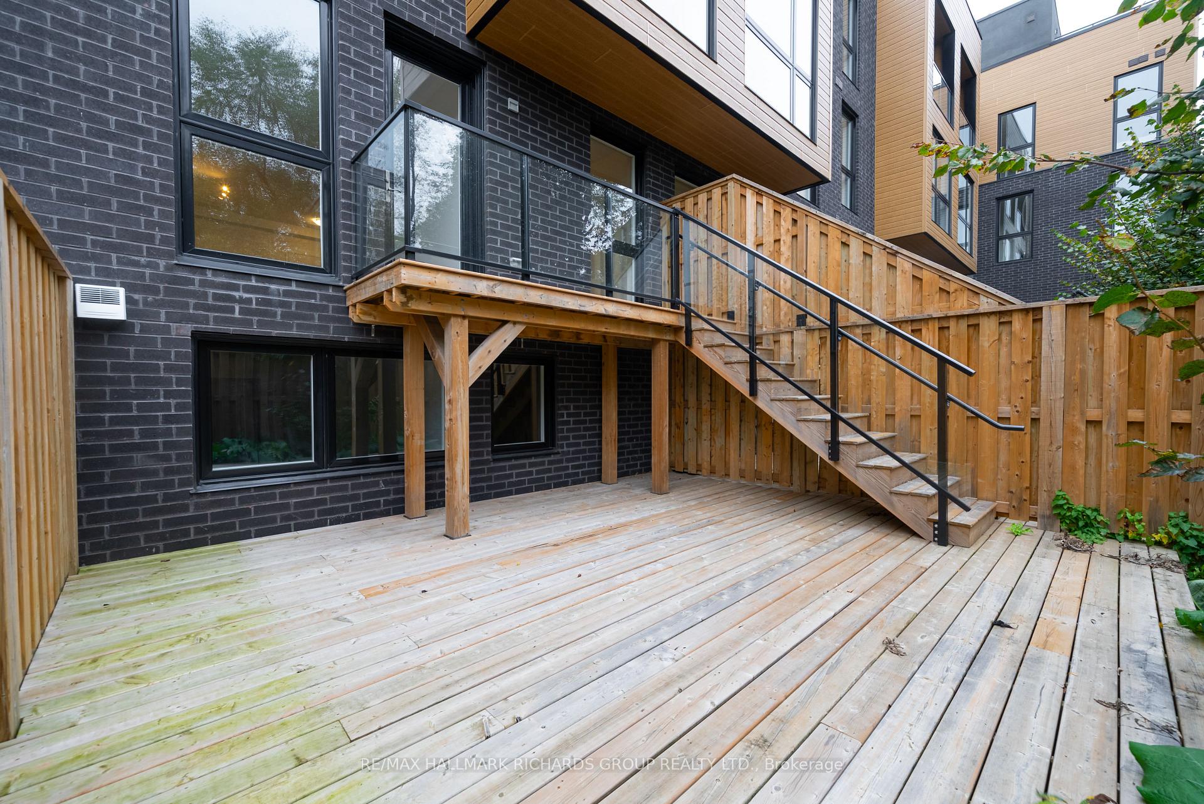
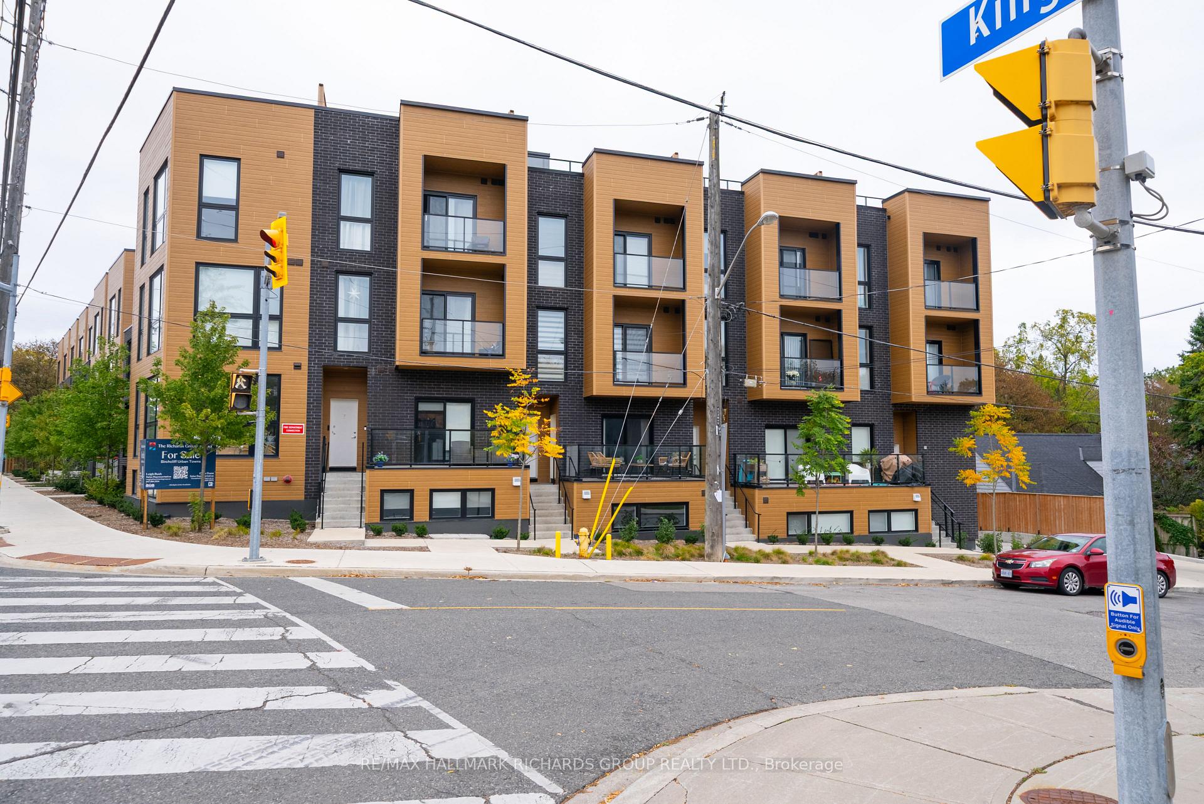
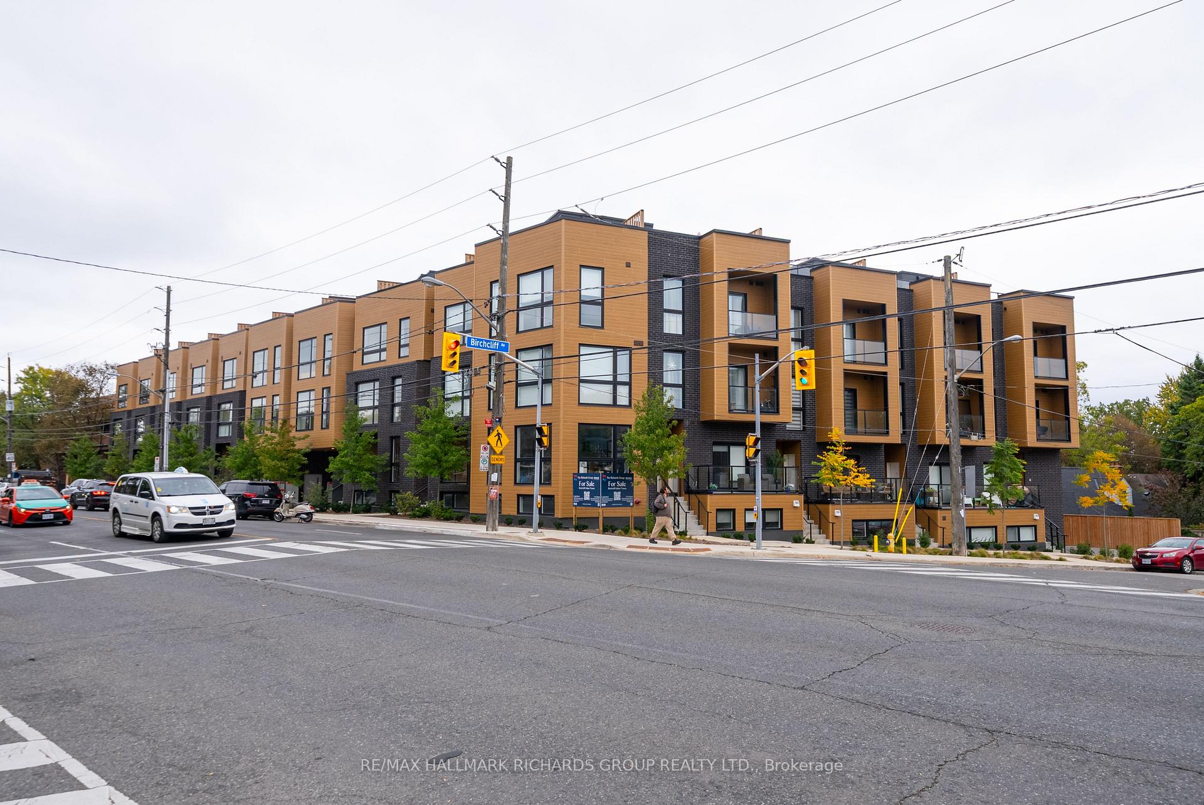
48-35 Birchcliff Ave is a 2-storey condo townhouse in Birchcliffe-Cliffside, Toronto, with 3 bedrooms, 2 bathrooms, an owned underground parking space, private deck and yard, and lush green views.
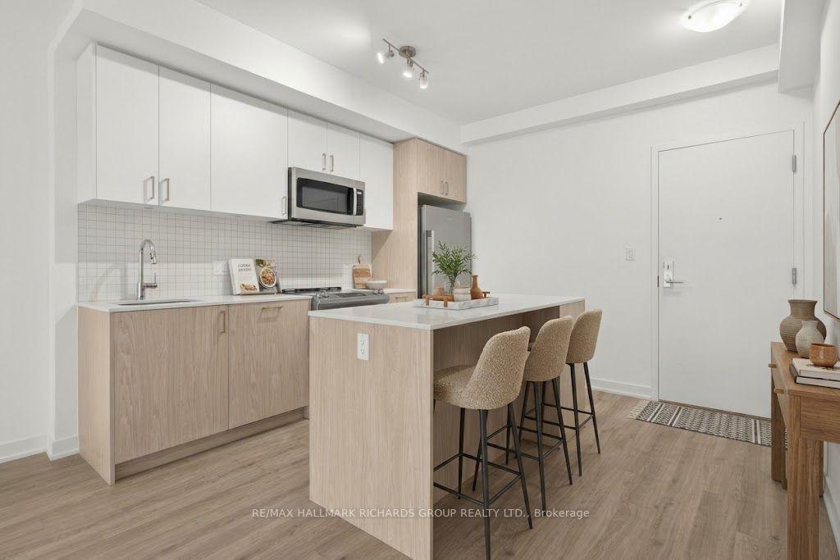
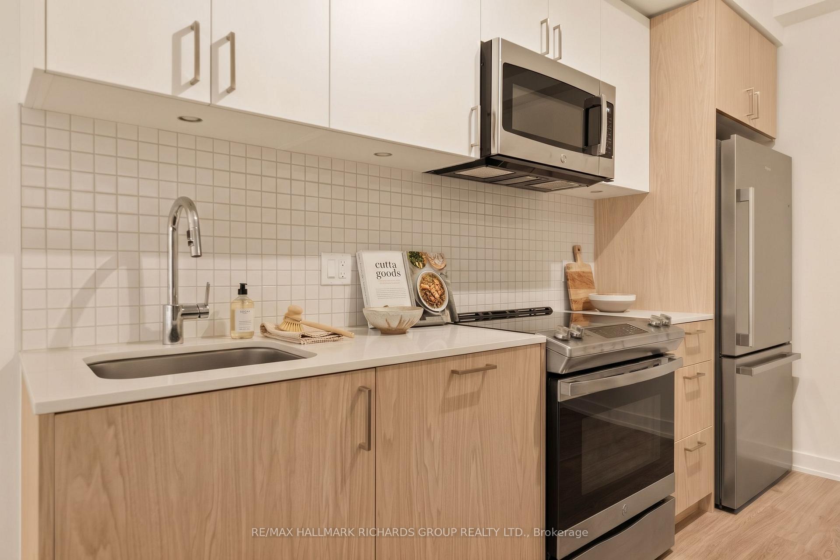
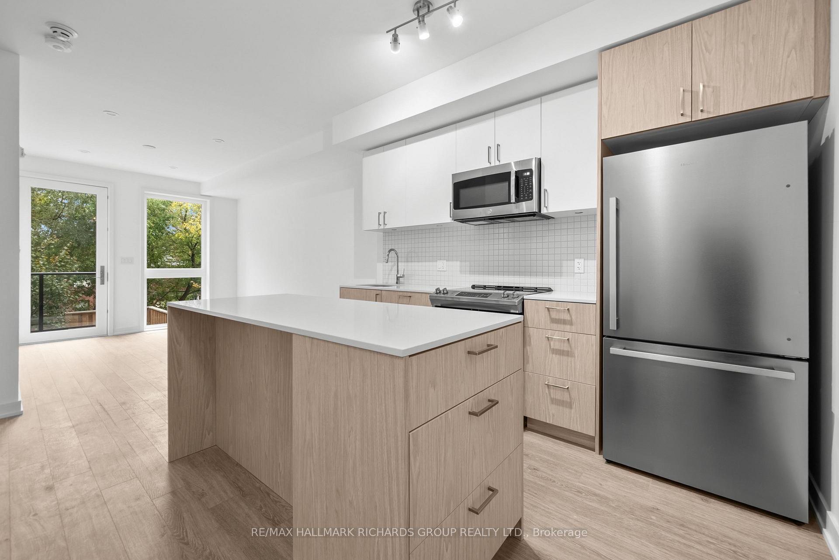
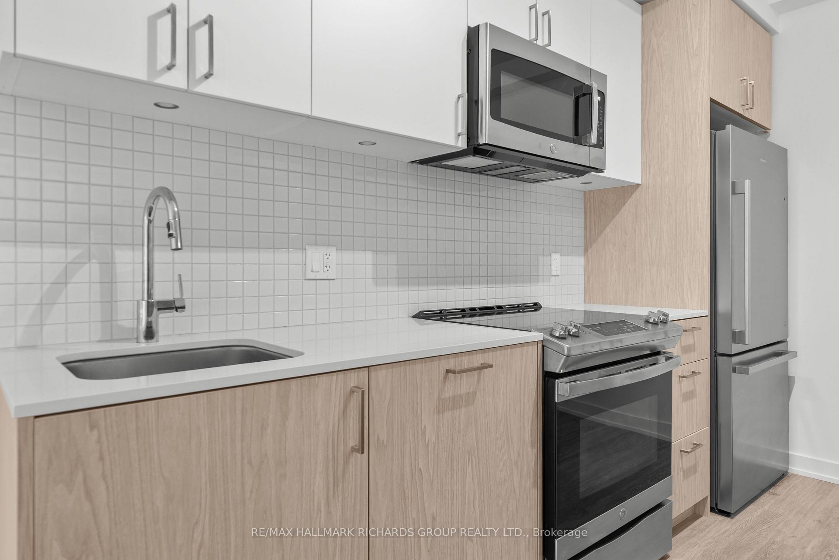
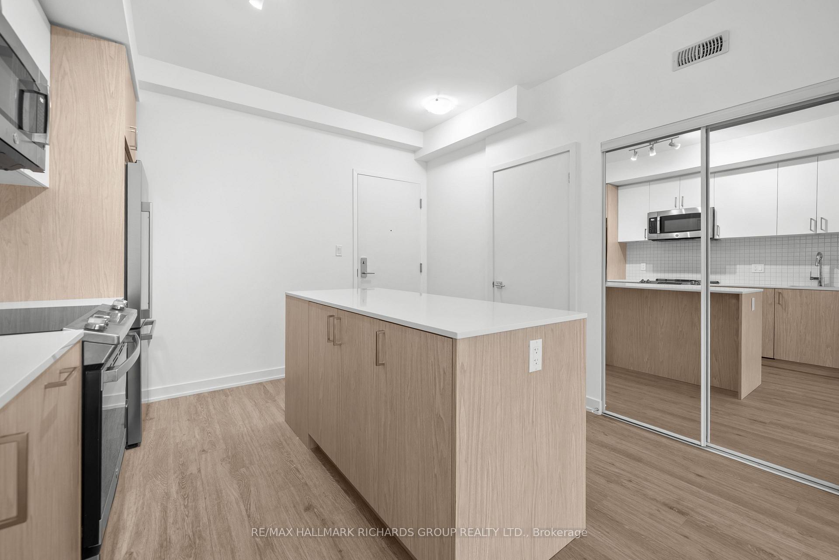
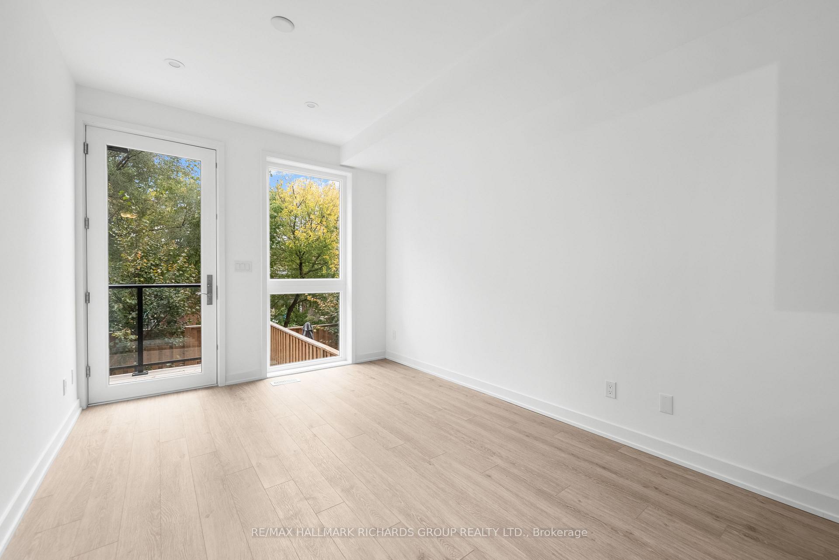
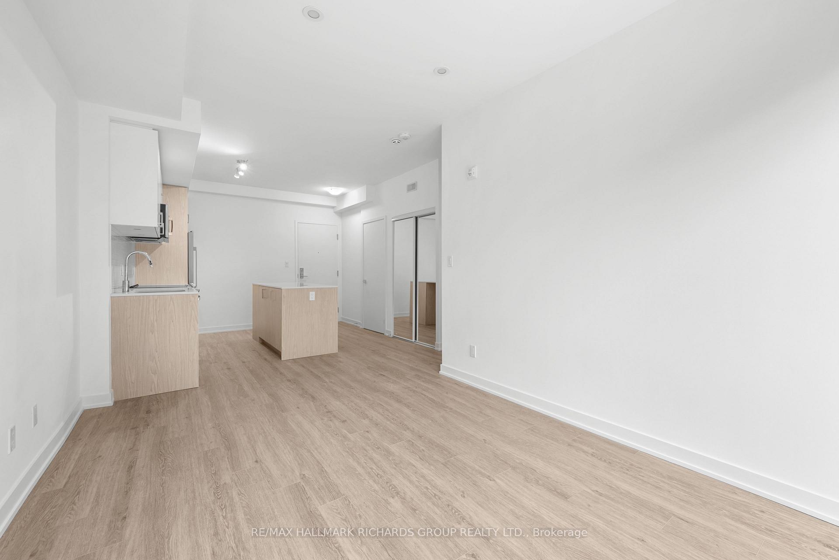
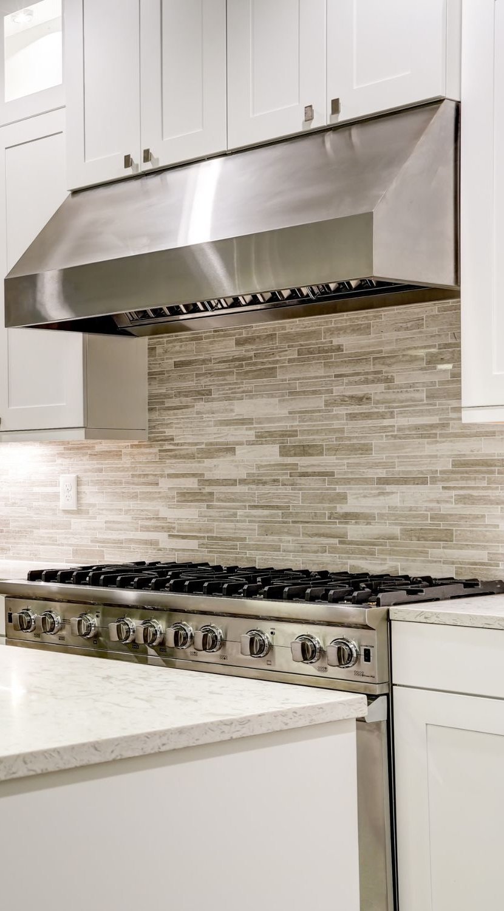
Inside, the palette is bright and restrained. White cabinetry meets warm natural wood tones, while luxury vinyl flooring carries a soft, cohesive look through the main level. At the centre, a generous kitchen island creates the kind of everyday gathering place that works just as well for morning coffee as it does dinner with friends.
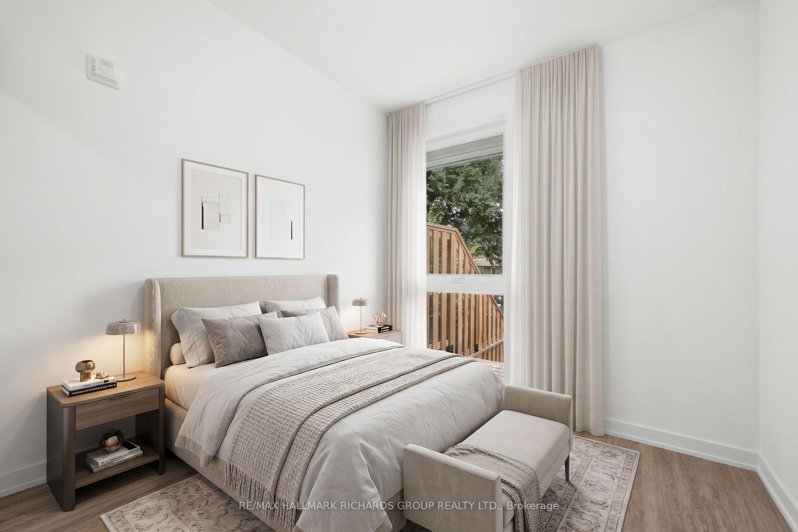
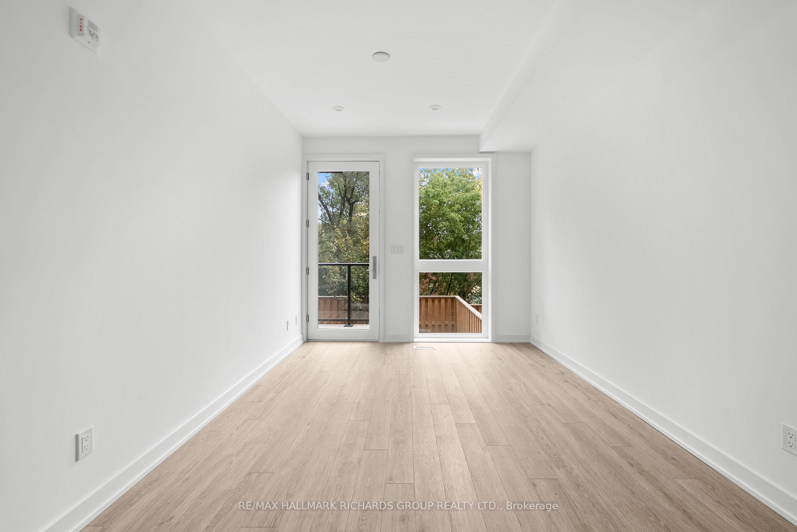
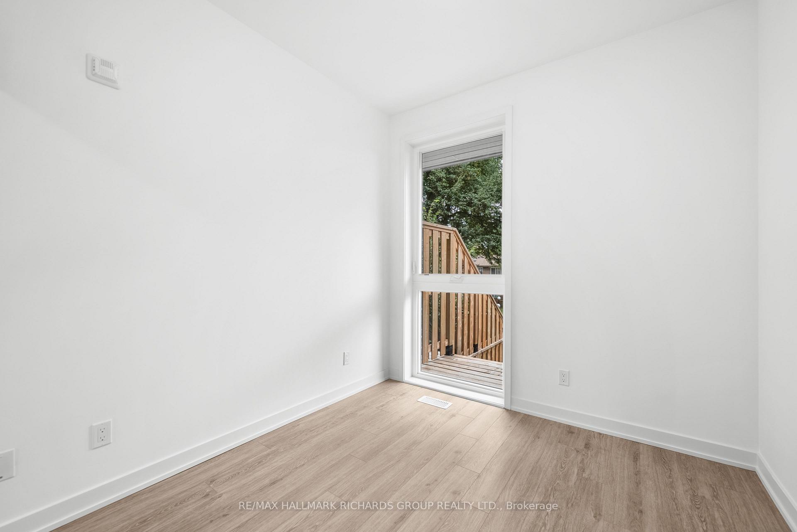
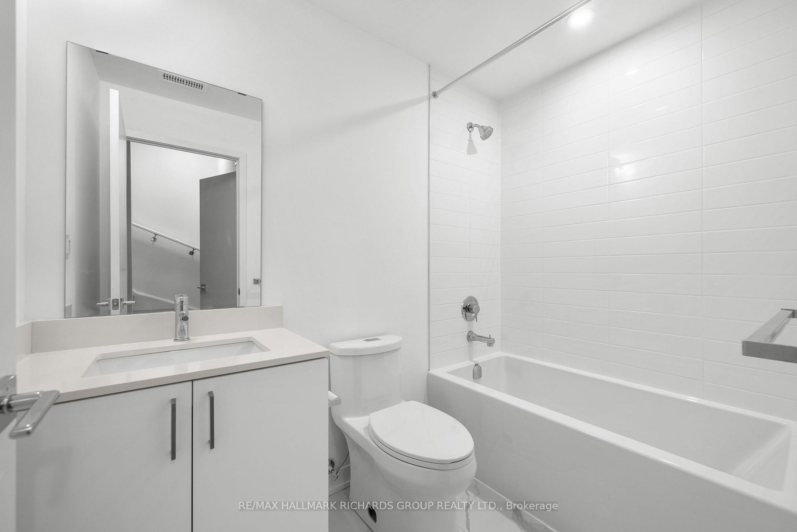
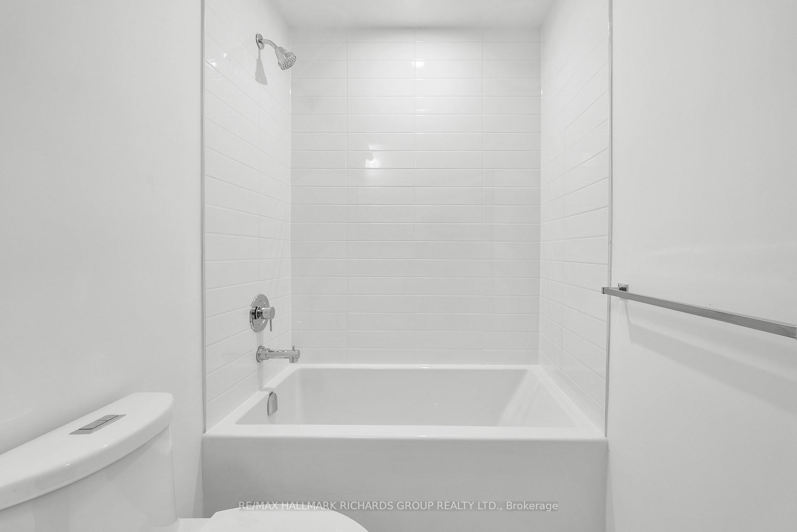
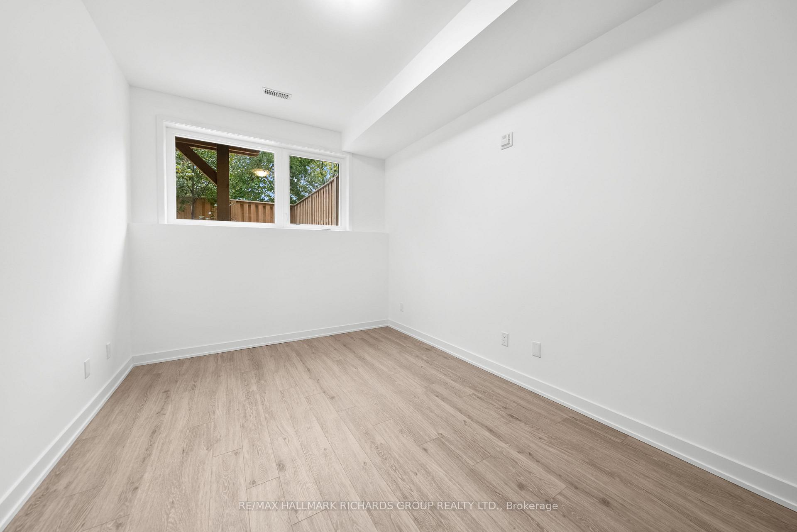
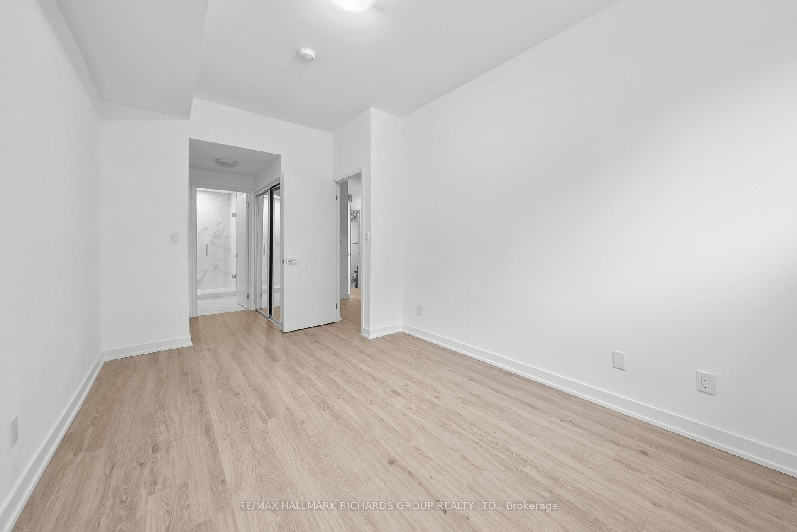
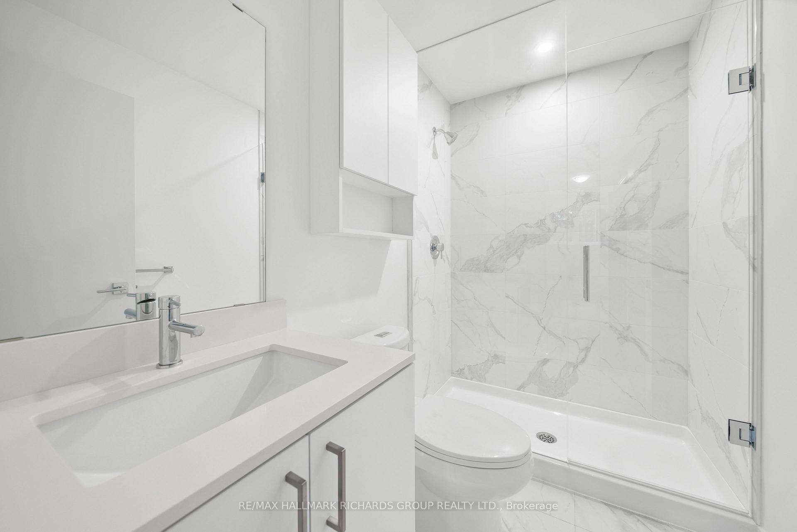
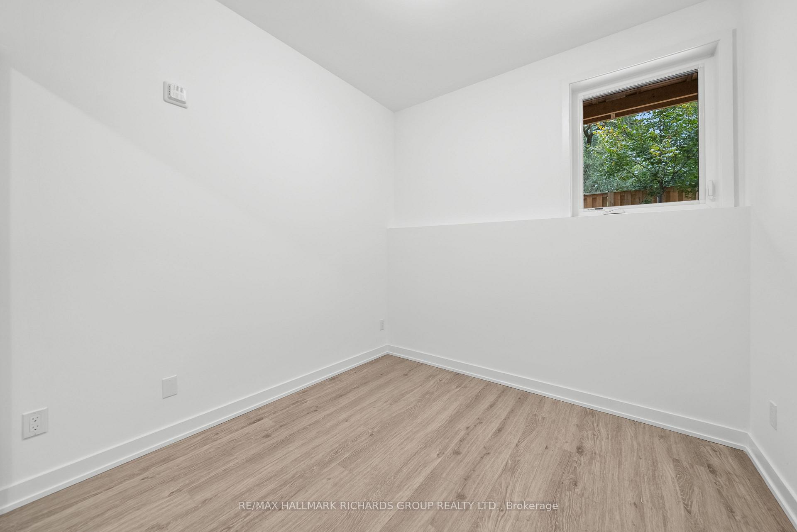
The layout stretches beyond what you might expect from condo-townhouse living. Living and dining flow toward the windows and outdoor space, pulling greenery into the sightline. One bedroom sits on the main level, while two more are tucked downstairs, including a spacious primary with double closets and its own ensuite. The bathrooms continue the clean, modern language with crisp finishes and a calm, minimal feel.
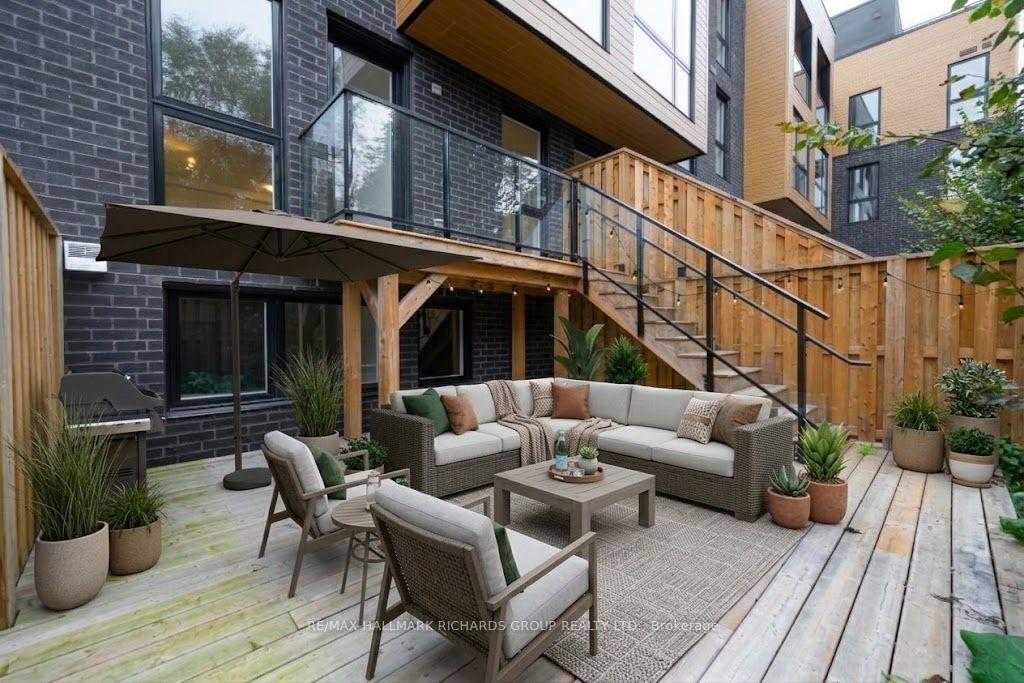
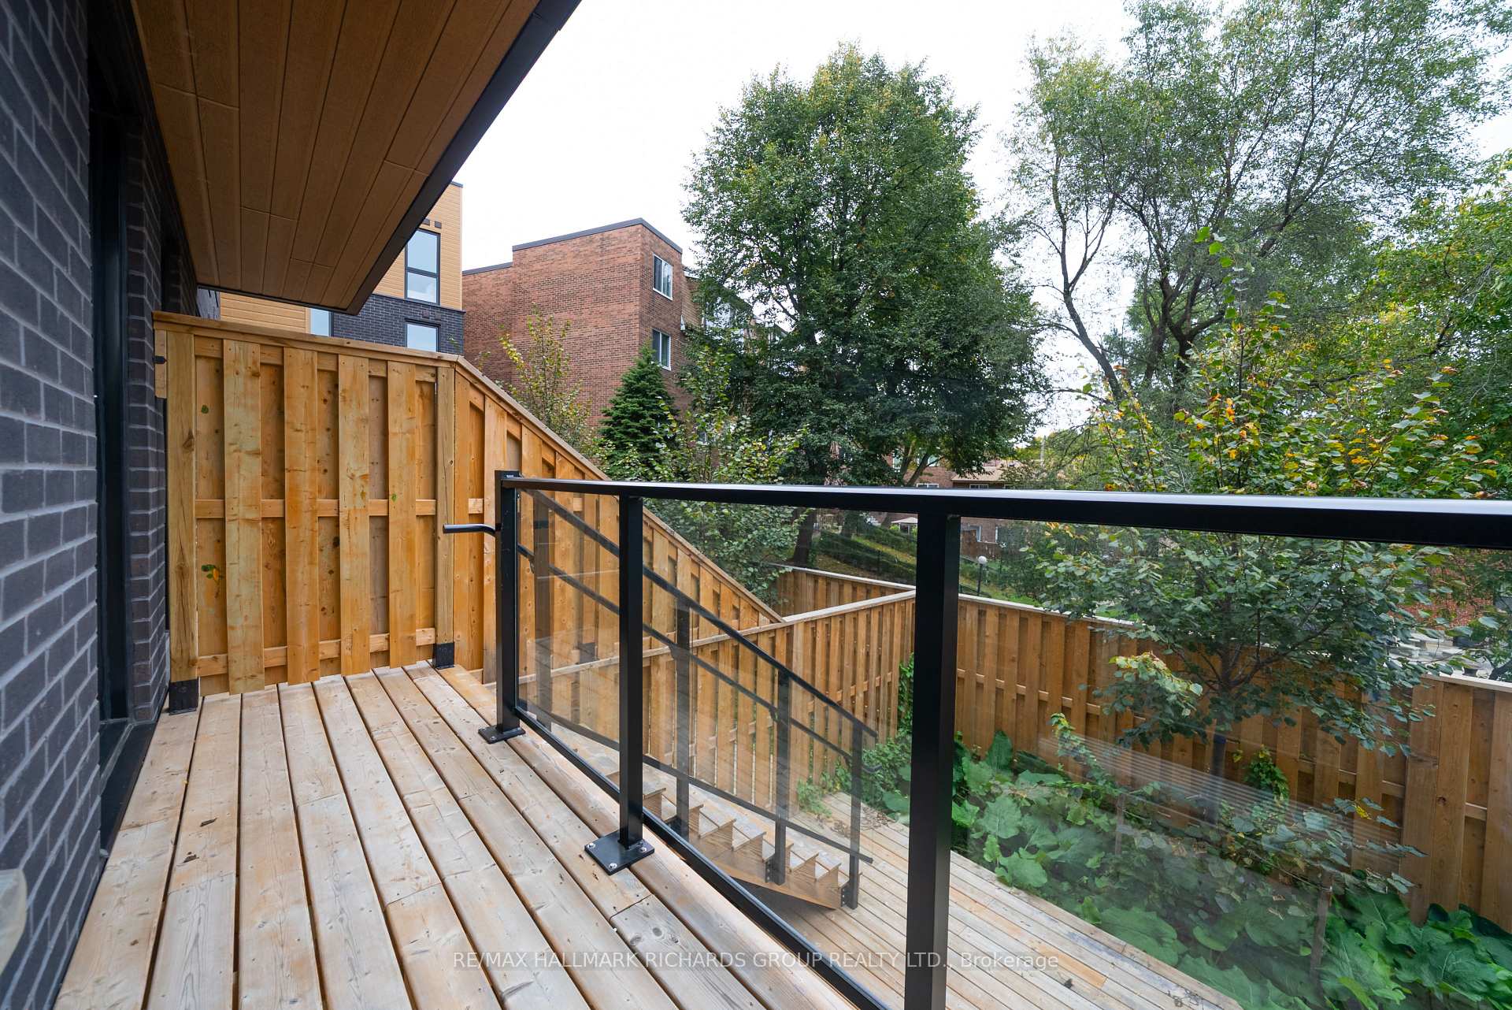
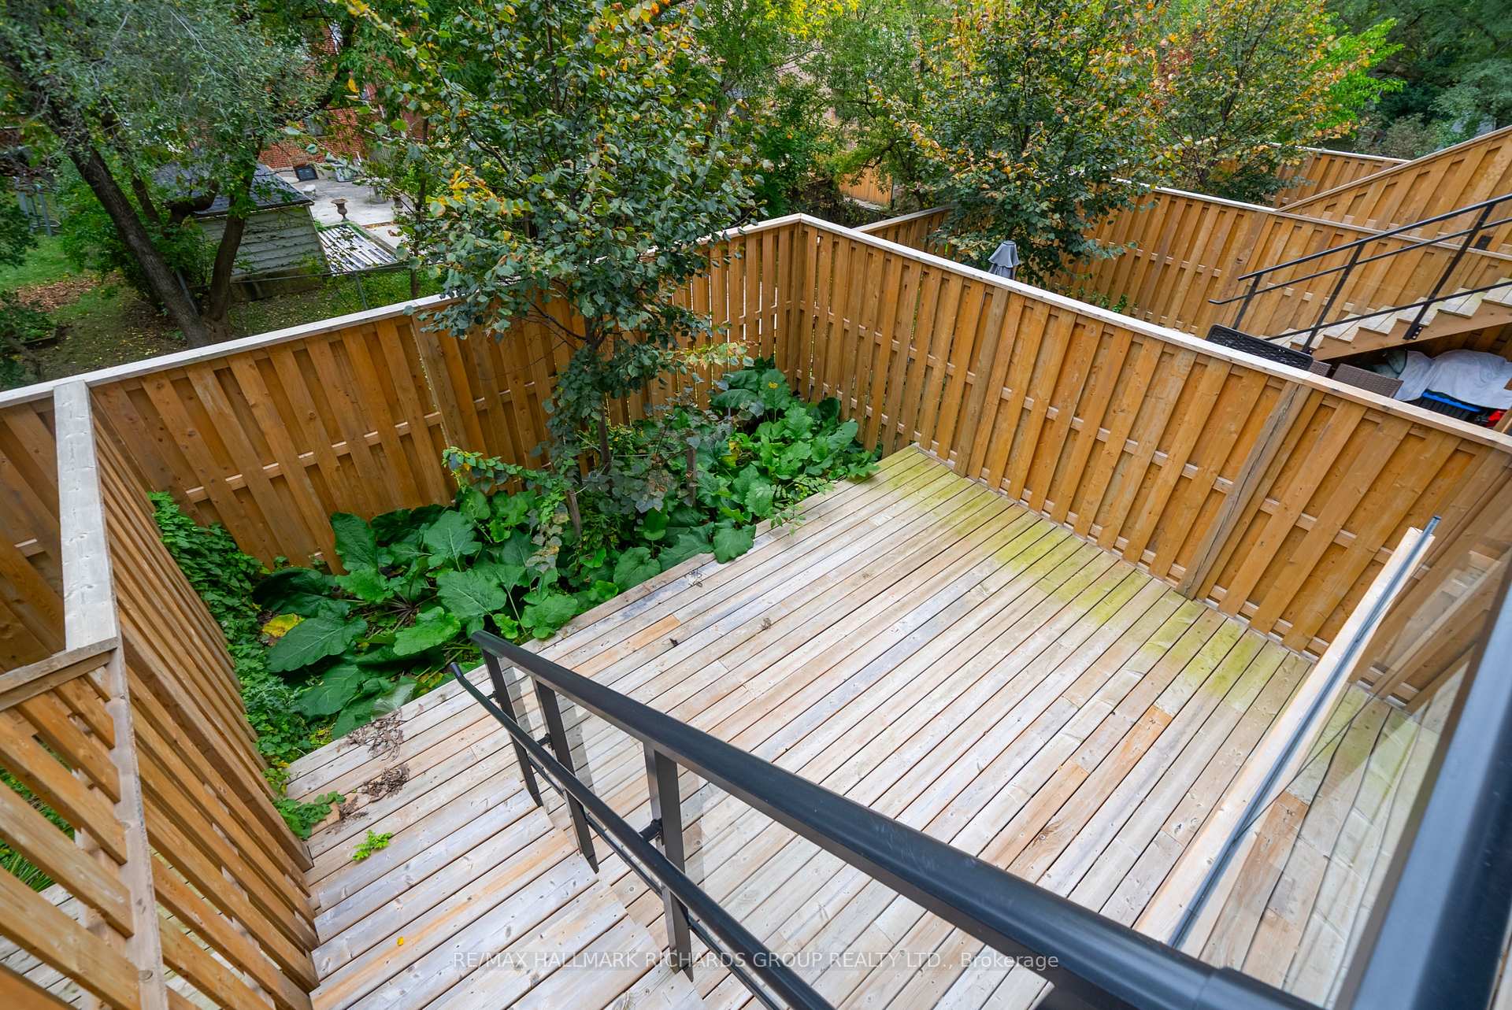
Then there is the part that changes the rhythm entirely. Step outside to a private deck and yard surrounded by mature greenery. Coffee outside. Dinner with the doors open. A quiet place to end the day without leaving home.
Bright inside. Green outside. A home that gives you the ease of condo living without asking you to give up the feeling of having somewhere to retreat.
Closer Look: Birchcliffe-Cliffside
Birchcliffe-Cliffside has a quieter, more grounded east-end rhythm, with Kingston Road nearby for everyday convenience and Lake Ontario never feeling far away. Birch Cliff Public School serves JK to Grade 8, while Birchmount Park Collegiate Institute serves Grades 9 to 12. Henley Gardens is nearby, and Scarborough Crescent Park brings clifftop lake views, lawns, a playground, splash pad and four tennis courts within easy reach.
Getting around
Transit along Kingston Road is within easy walking distance, with connections toward Victoria Park subway station. Downtown Toronto is approximately a 32-minute drive.
FLOOR PLAN 48-35 Birchcliff.pdf
We would love to show you our beautiful property. Please select your preferred date and time below. An agent will be in touch shortly to confirm your appointment.
.
I'm Interested In
1945 Queen St E Toronto ON M4L 1H7
1945 Queen St E Toronto ON M4L 1H7