4 Beds
3 Baths
C$829,900
43 Peggy Avenue, South-West Oxford ON, N0J 1N0
Property typeResidential
Overview
Active
New
Listed Oct 14, 2026
Updated 8h ago
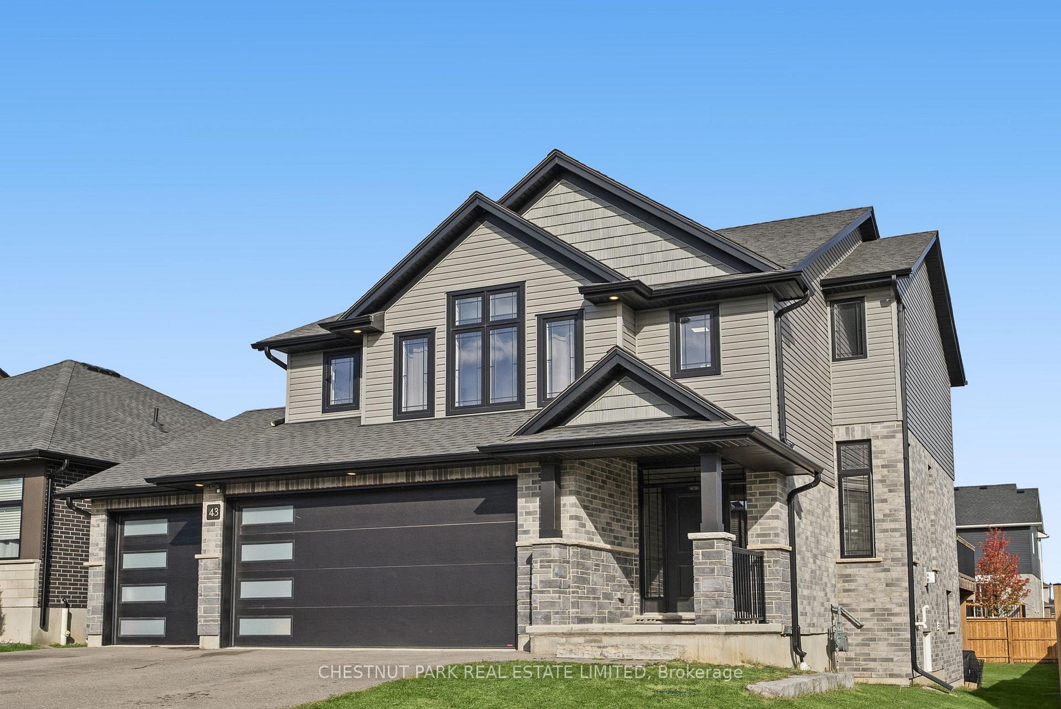
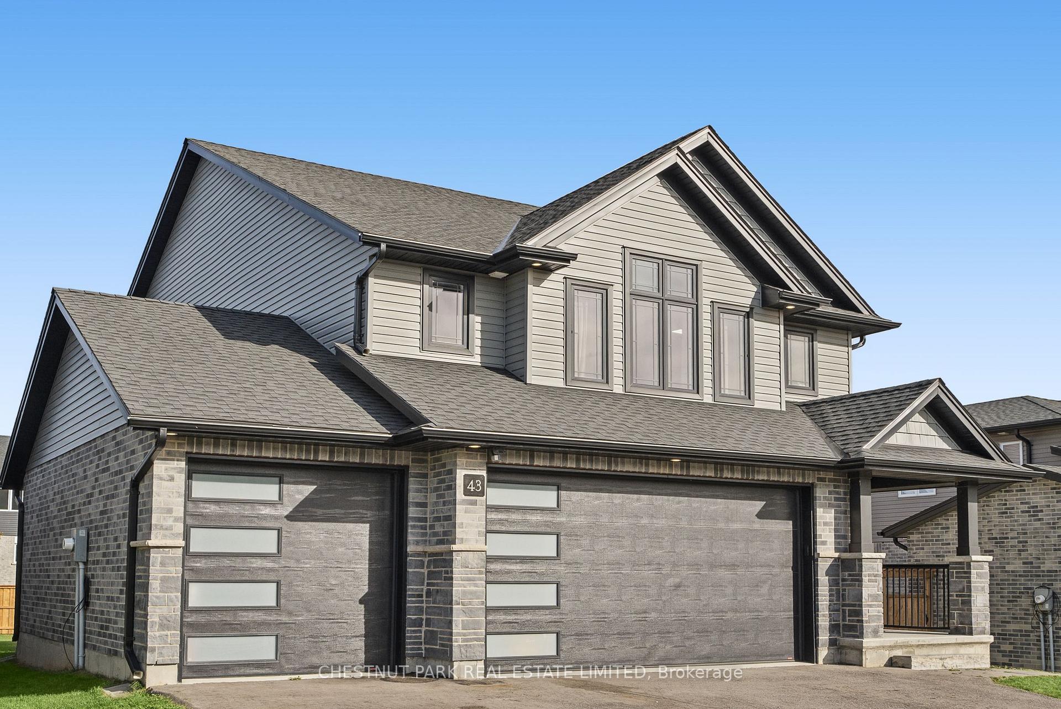
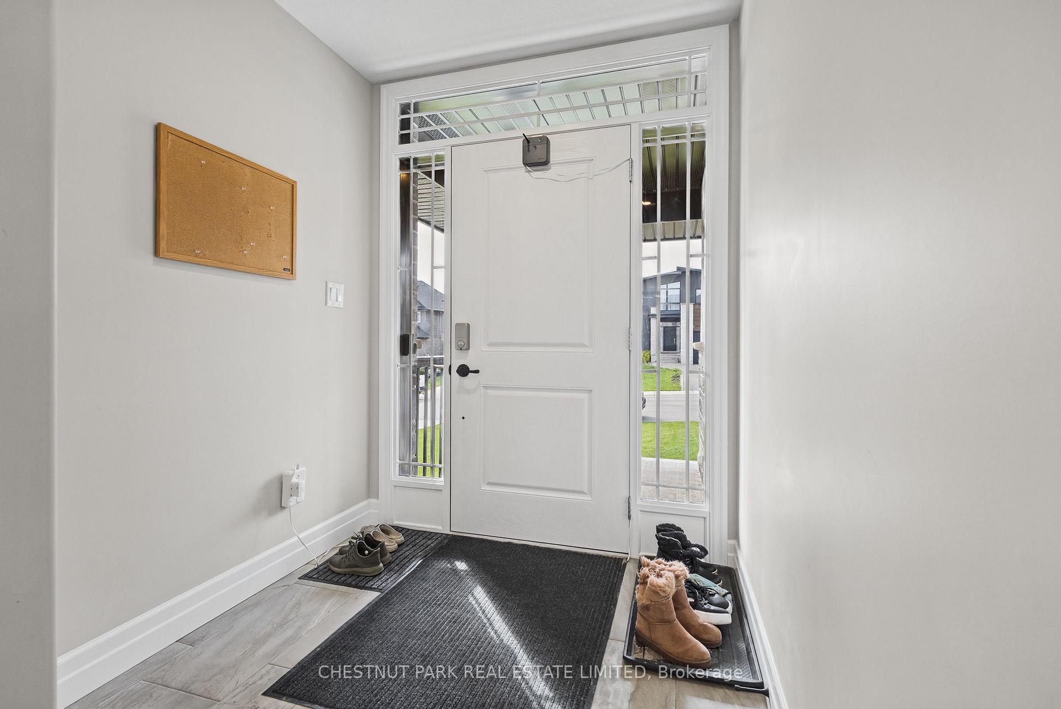
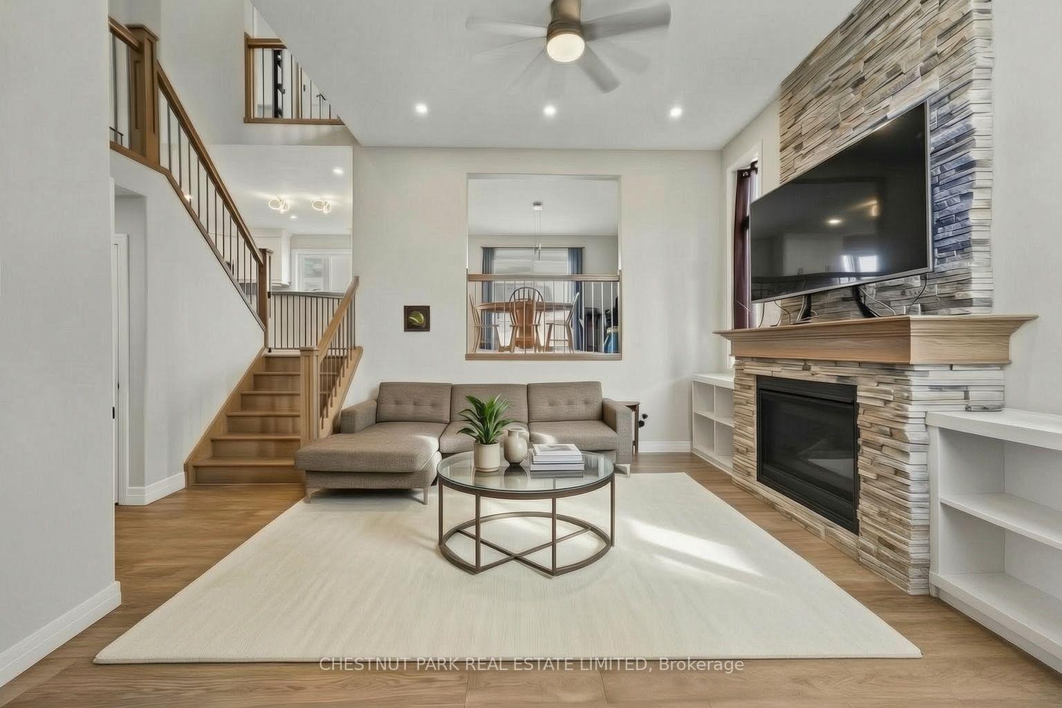
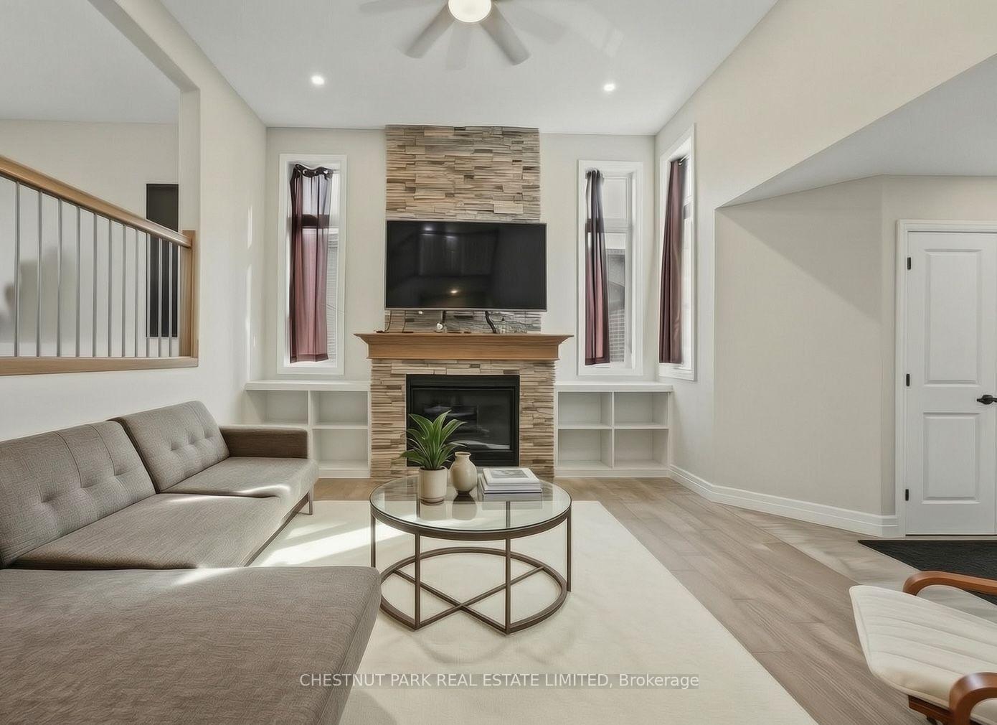
Welcome to 43 Peggy Ave, in the charming community of Mount Elgin. Built in 2021, this stylish split-level home with over 2400 square feet above grade, combines a stylish design with a functional and flowing layout. A welcoming foyer opens into the front family room, featuring a fireplace, high ceilings, and a spacious seating area. Enjoy the convenience of a large mud room with custom cubbies and a direct entrance from the three-car garage. On the next level, you'll find the bright, dine-in kitchen with sleek countertops, ample storage and a large island. The dining space opens to a private deck, perfect for barbecues and summer family gatherings. Upstairs, the large primary suite offers a spa-inspired ensuite, and generous walk-in closet space. Three additional bedrooms provide room for flexibility for kid's bedrooms, guests rooms, or a home office. The upstairs is completed with a laundry room adds everyday ease. The finished lower level features a bright, open family room with lots of space for rec-room activities and walk-out directly to the large back yard. Enjoy the joy of small-town living in Mount Elgin, with convenient access to the 401, and proximity to Ingersoll, Tillsonburg, and Woodstock.
Additional information
- MLS® ID
- X14029814
Interior Features
- Bedrooms
- 4
- Bathrooms
- 3
- Fireplace
- Yes
- Cooling
- Yes
- Heating
- Yes
- Basement
- Yes
Other Property Details
- Taxes
- $5,536
- Tax Frequency
- Annually
- Garage
- Yes
Courtesy of Listed by , CHESTNUT PARK REAL ESTATE LIMITED,
Based on information from the Toronto Regional Real Estate Board. The information provided herein must only be used by consumers that have a bona fide interest in the purchase, sale, or lease of real estate and may not be used for any commercial purpose or any other purpose. Information is deemed reliable but is not guaranteed accurate.
©2026 Toronto Real Estate Board. All rights reserved.
Data last updated 4:39 AM UTC, 10/15/2026