7 Beds
5 Baths
C$2,397,000
15 Shepherd Road, Whitby ON, L1M 1G8
Property typeResidential
Overview
Active
New
Listed Oct 14, 2026
Updated 15h ago
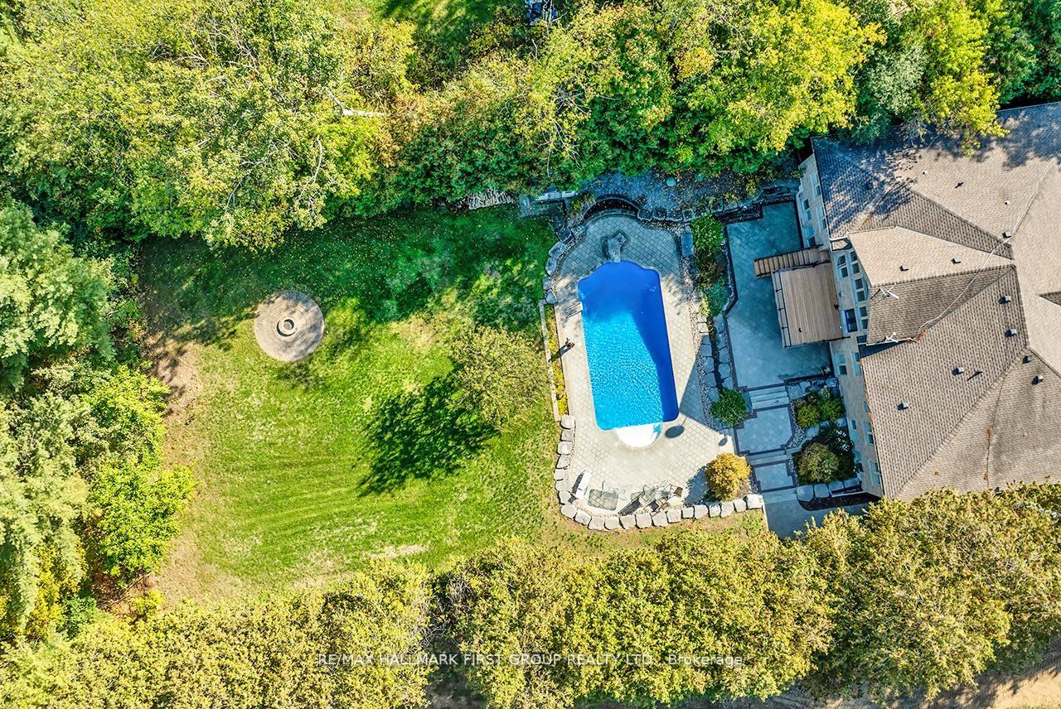
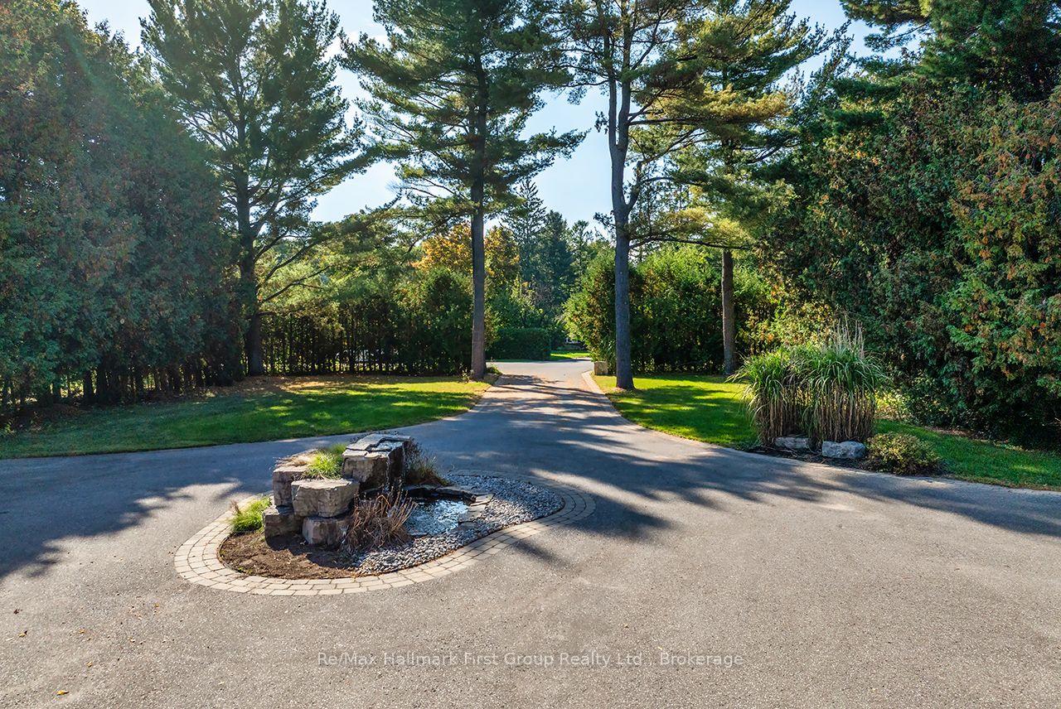
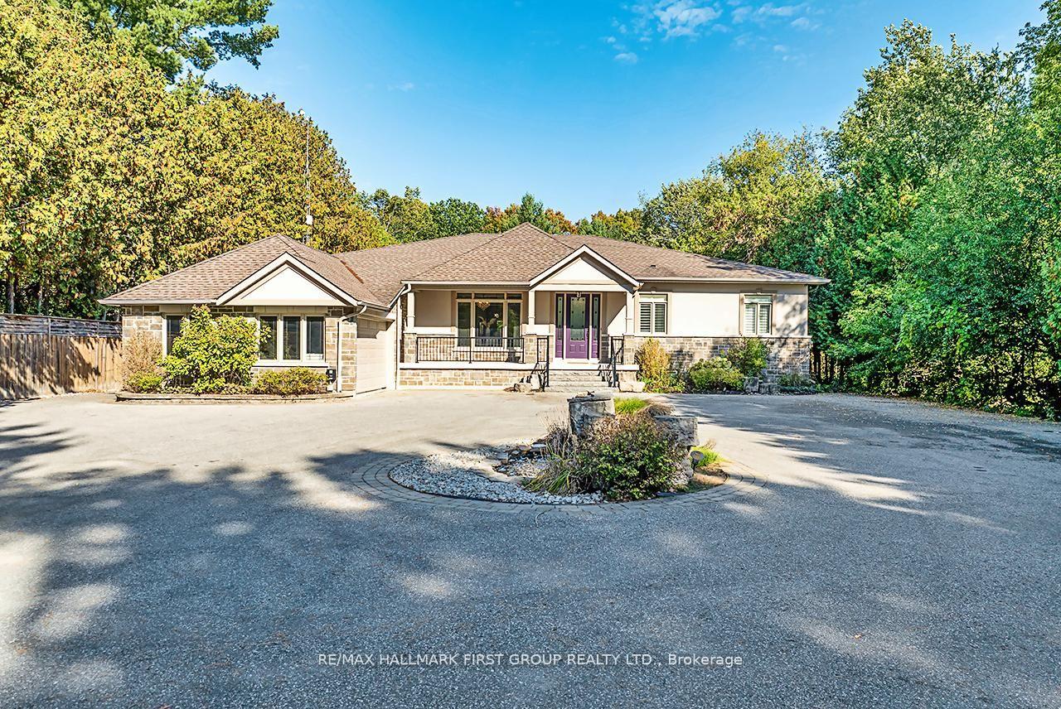
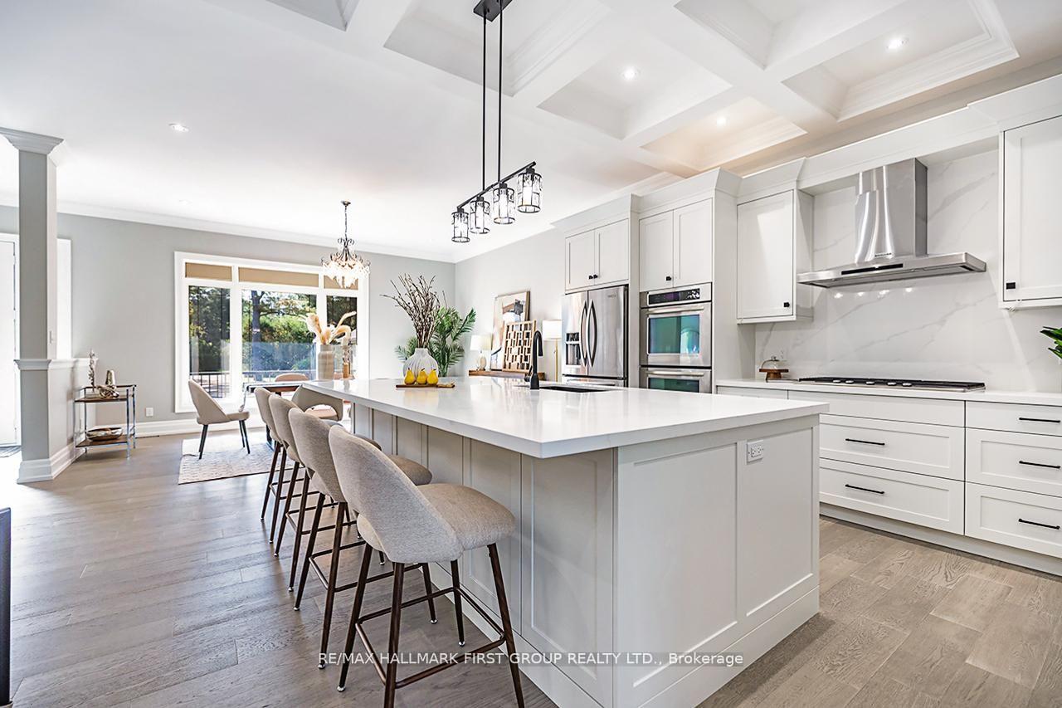
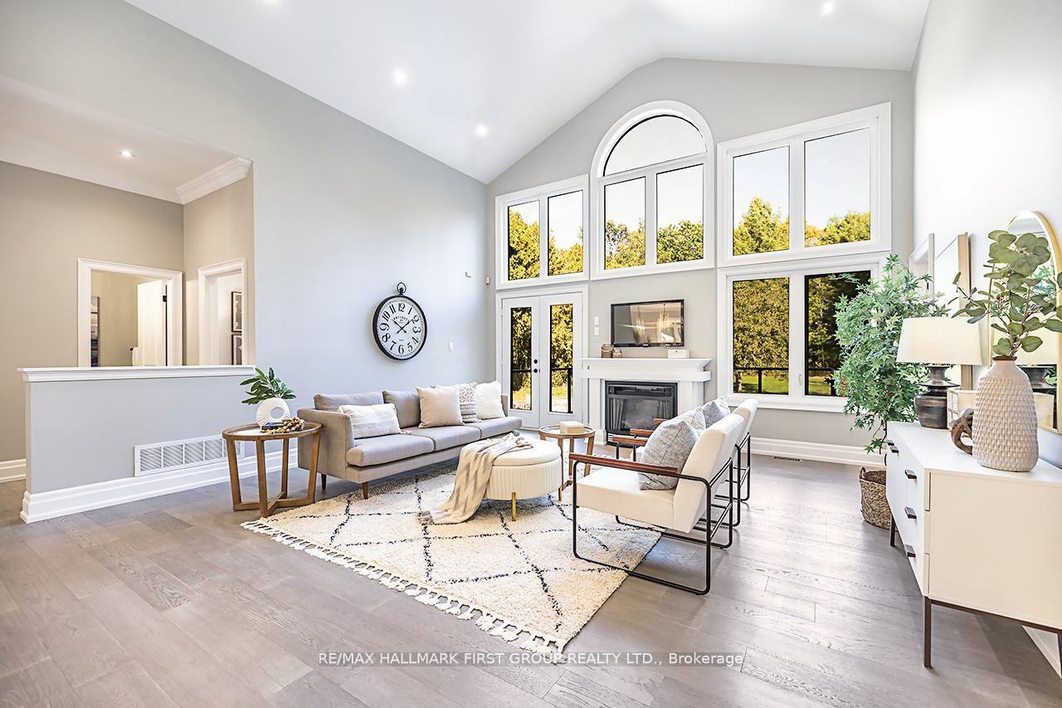
A rare bungalow offering in Whitby's Macedonian Village. Set on an exceptional 102.48 x 352.51 ft lot backing onto Heber Down Conservation Area, this custom home combines impressive main-floor living, privacy and substantial indoor and outdoor space. The approximately 3,025 sq. ft. main level is designed around comfortable one-floor living, with four spacious bedrooms, each featuring its own en-suite and walk-in closet. Soaring 10-ft ceilings, new R60 attic insulation, new engineered hardwood flooring, and extensive mouldings run throughout the principal rooms. At the heart of the home, the kitchen and dining area feature an impressive waffle ceiling, while the adjoining great room opens dramatically beneath a 16-ft cathedral ceiling, with a gas fireplace and expansive windows framing the private conservation setting. The primary suite enjoys backyard views and features a custom ceiling with pot lights, a generous dressing room, and a 5-piece en suite. A main-floor office and laundry add everyday convenience. Downstairs, the finished walk-out lower level substantially expands the home's possibilities with three additional bedrooms, a rough-in kitchen, two large recreation areas, a gym, a gas fireplace, and a kitchen rough-in, providing exceptional flexibility for guests, extended family, recreation, hobbies, or future personalization. Outside, the property's extraordinary depth creates a private setting surrounded by mature greenery, with an 18 x 36 ft in-ground pool, updated liner, heater, and UV system. An attached workshop with an approximately 13-ft ceiling and 60-amp service adds another unique dimension for a car enthusiast, hobbyist, studio or golf-simulator space. Additional updates include fresh interior paint (2025), a water softener and an iron-removal system. No rental items.For buyers seeking a substantial bungalow on an estate-sized lot with conservation views, privacy and room to make the property their own.
Additional information
- MLS® ID
- E14033110
Interior Features
- Bedrooms
- 7
- Bathrooms
- 5
- Fireplace
- Yes
- Cooling
- Yes
- Heating
- Yes
- Basement
- Yes
Other Property Details
- Taxes
- $14,007
- Tax Frequency
- Annually
- Garage
- Yes
- View
- Yes
Courtesy of Listed by , Re/Max Hallmark First Group Realty Ltd.,
Based on information from the Toronto Regional Real Estate Board. The information provided herein must only be used by consumers that have a bona fide interest in the purchase, sale, or lease of real estate and may not be used for any commercial purpose or any other purpose. Information is deemed reliable but is not guaranteed accurate.
©2026 Toronto Real Estate Board. All rights reserved.
Data last updated 4:26 AM UTC, 10/16/2026