
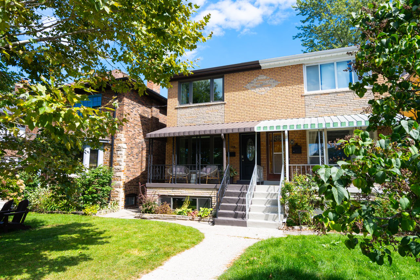
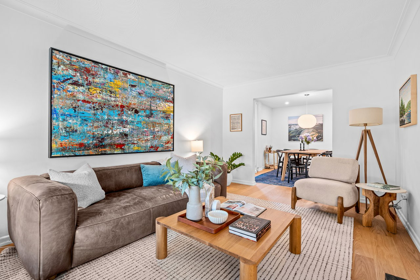
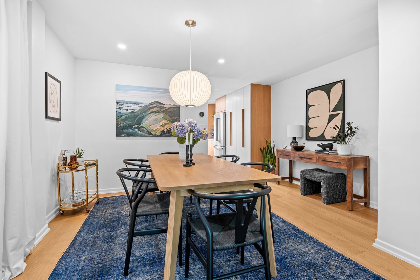
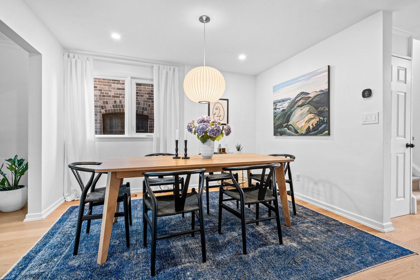
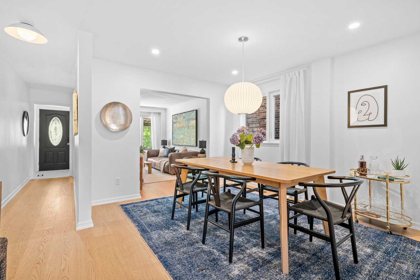
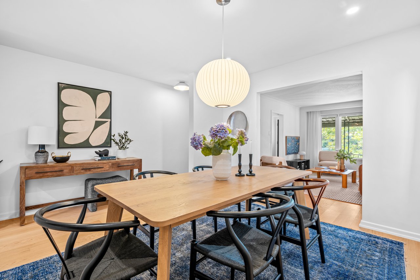
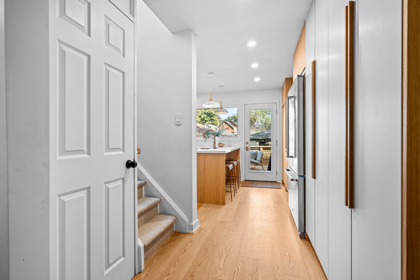
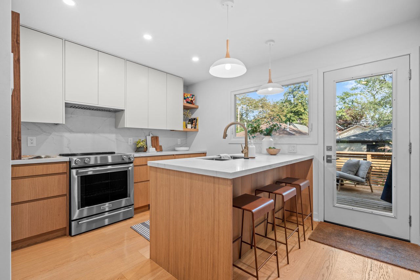
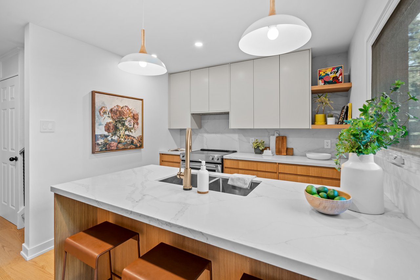
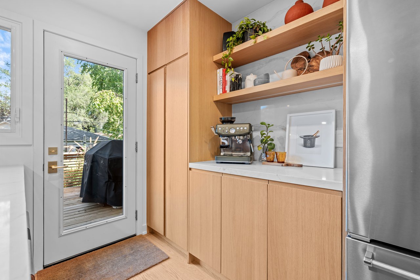
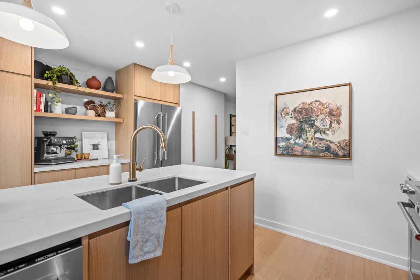
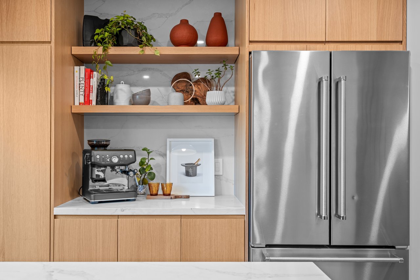
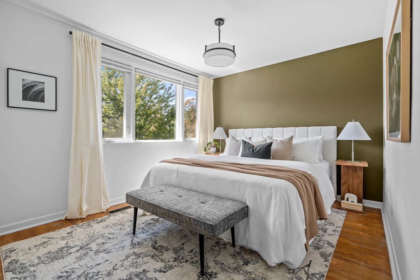
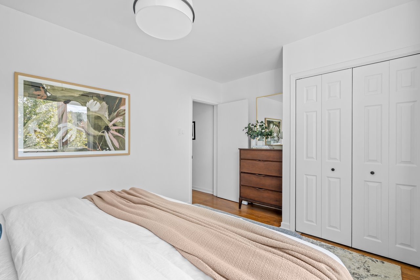
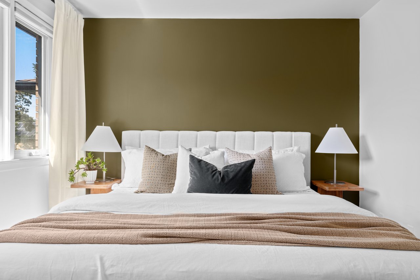
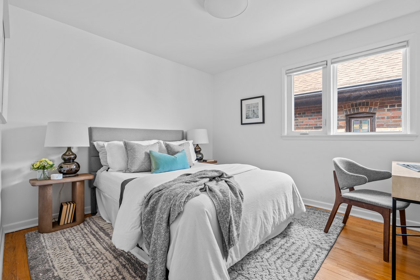
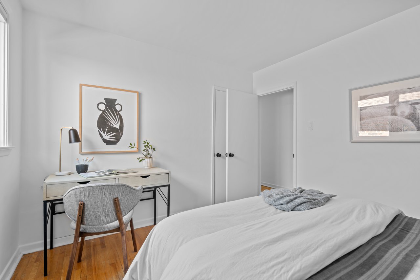
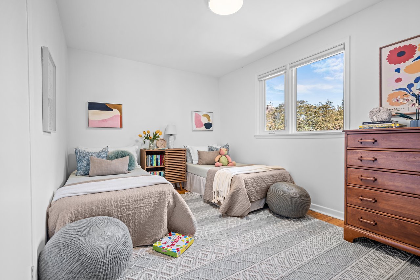
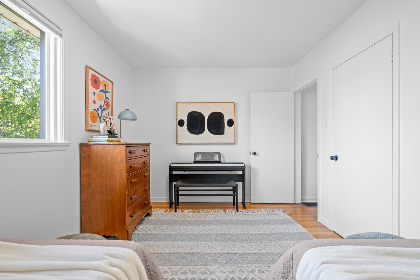
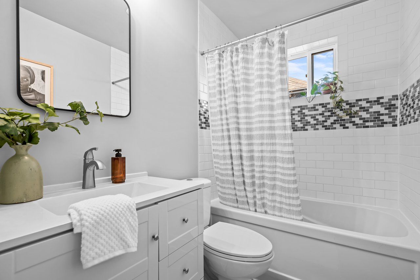
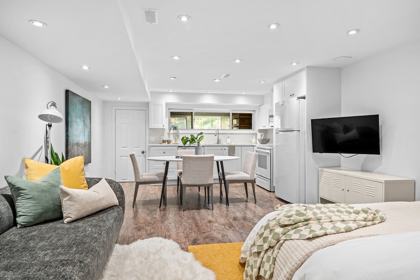
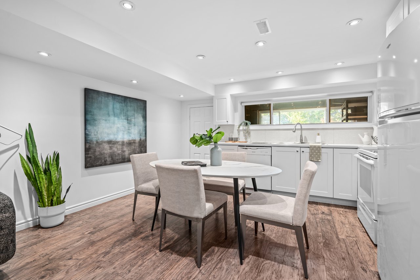
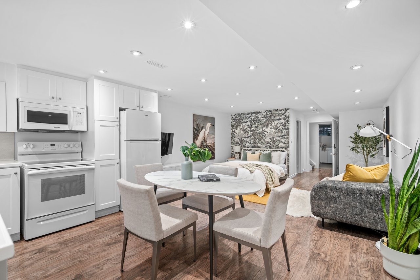
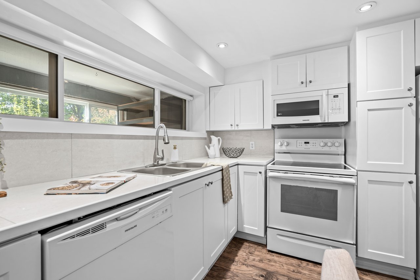
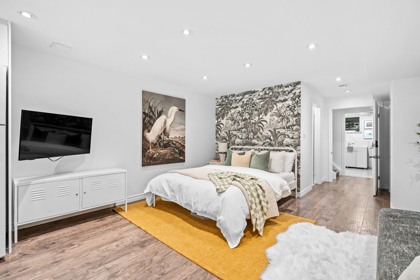
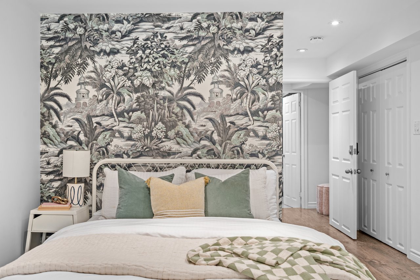
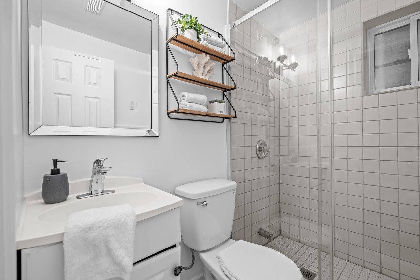
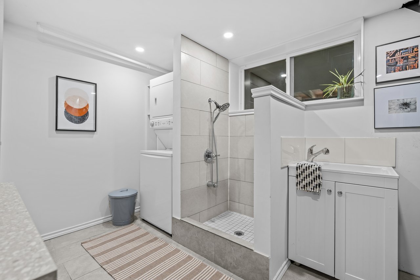
11A Norwood Road is a 2-storey Toronto home in Upper Beach with 3+1 bedrooms, 2 bathrooms, an updated designer kitchen, laneway garage and flexible basement living space previously used as a successful Airbnb.
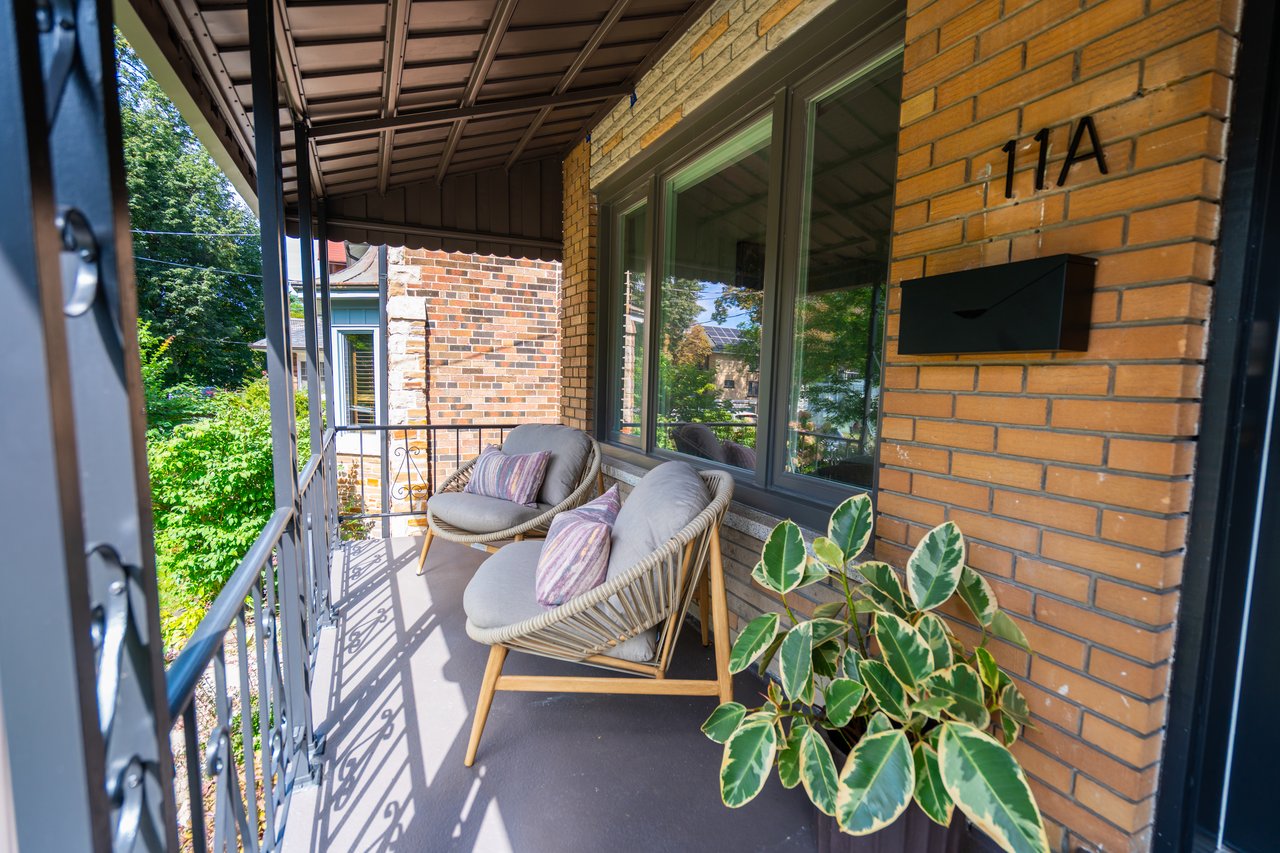
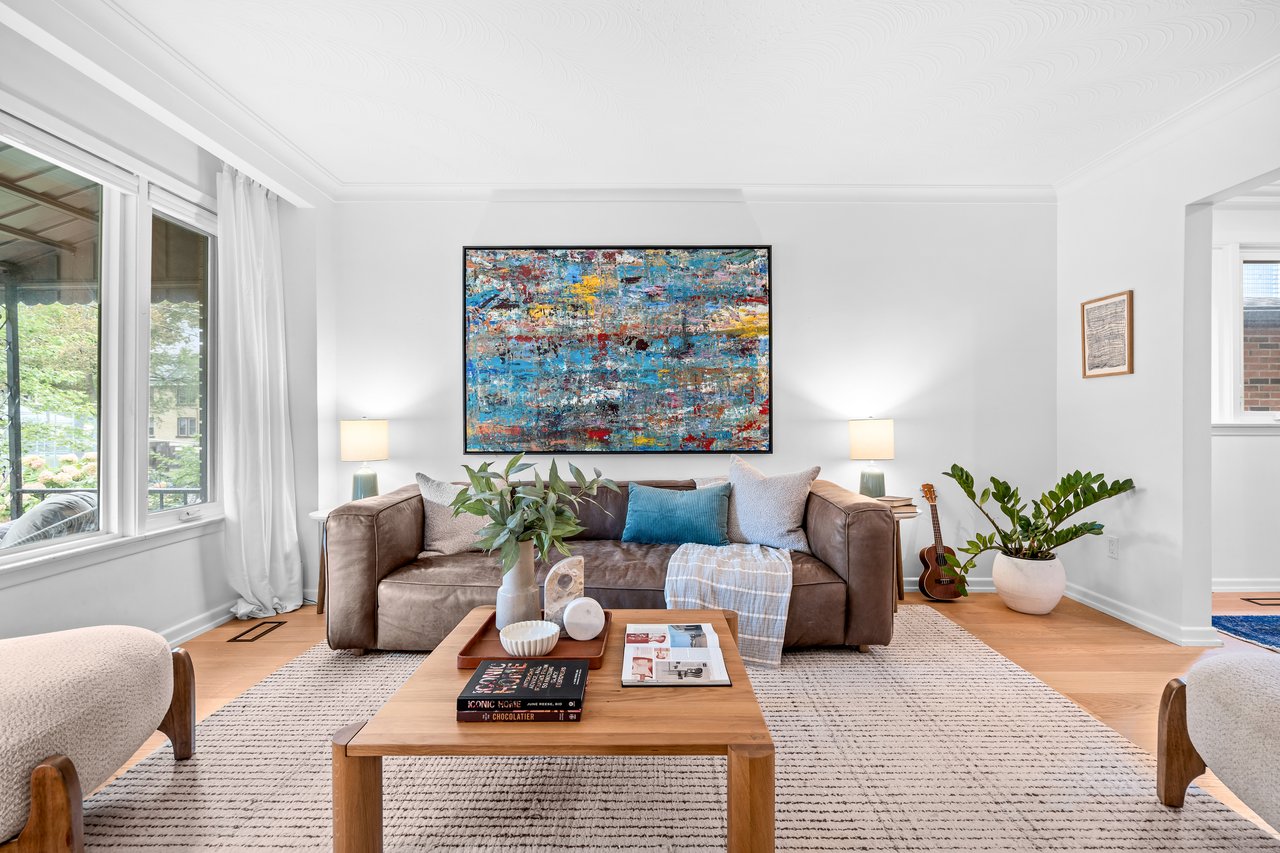
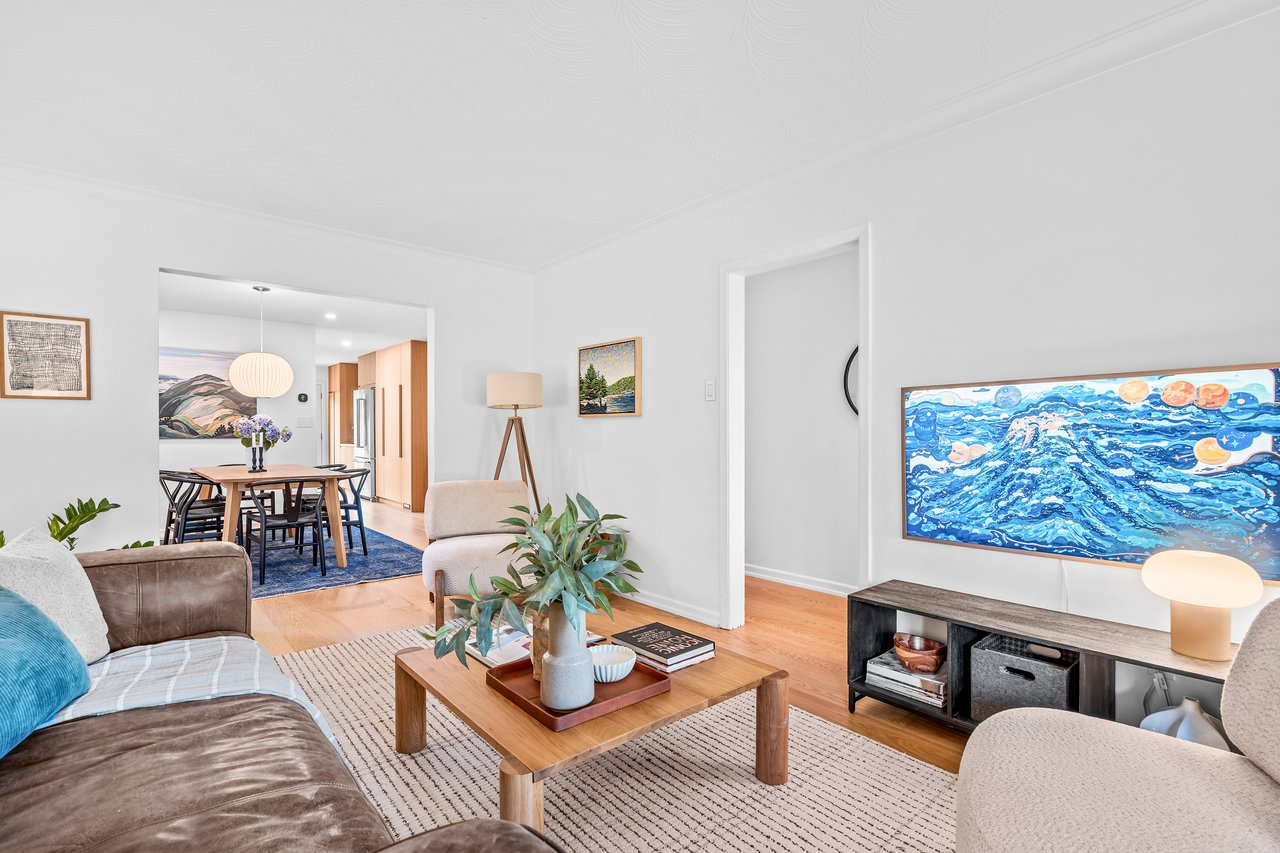
The front porch catches the evening light. Across the street, Norwood Park stretches daily life outdoors. Inside, the open-plan main floor gathers around a redesigned kitchen, the kind of space where cooking, talking and lingering naturally become part of the same ritual.
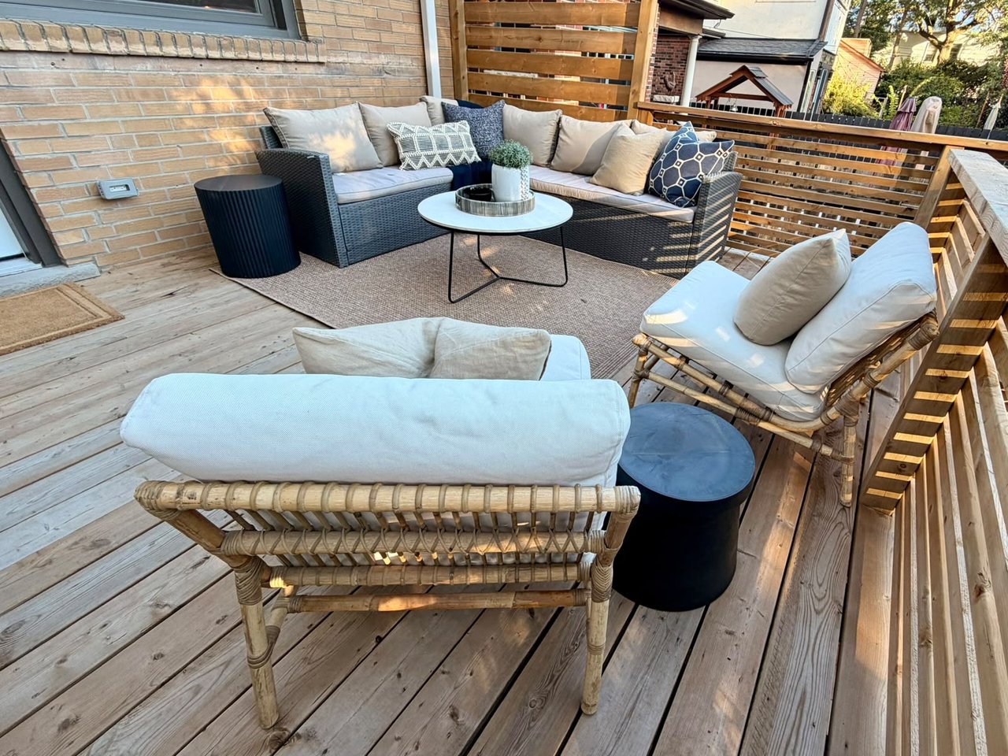
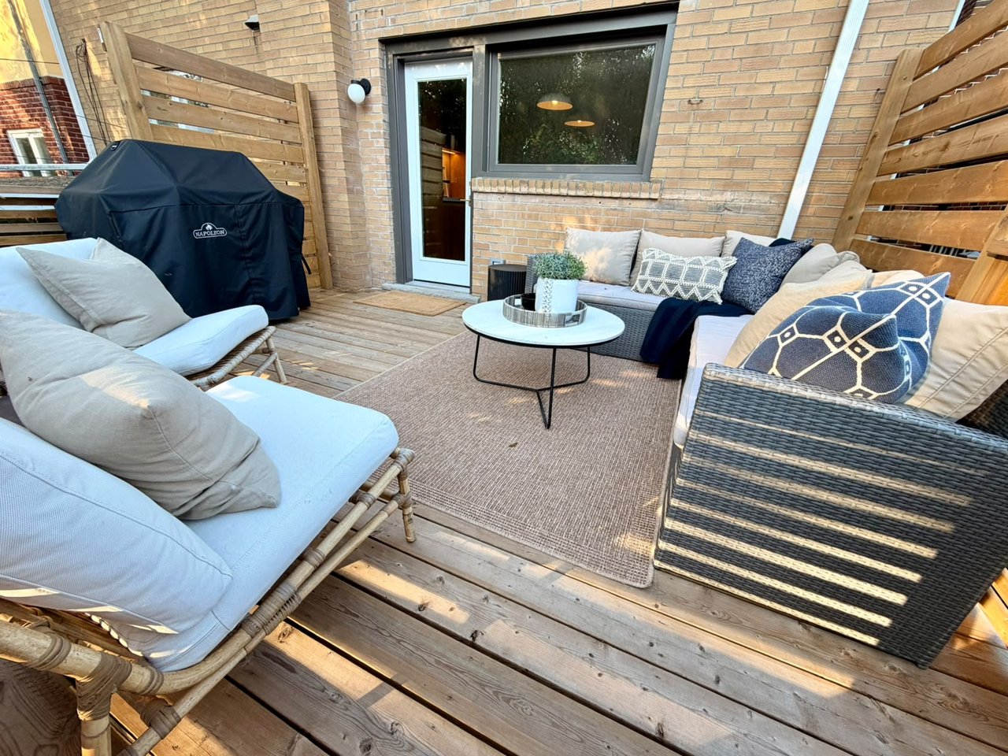
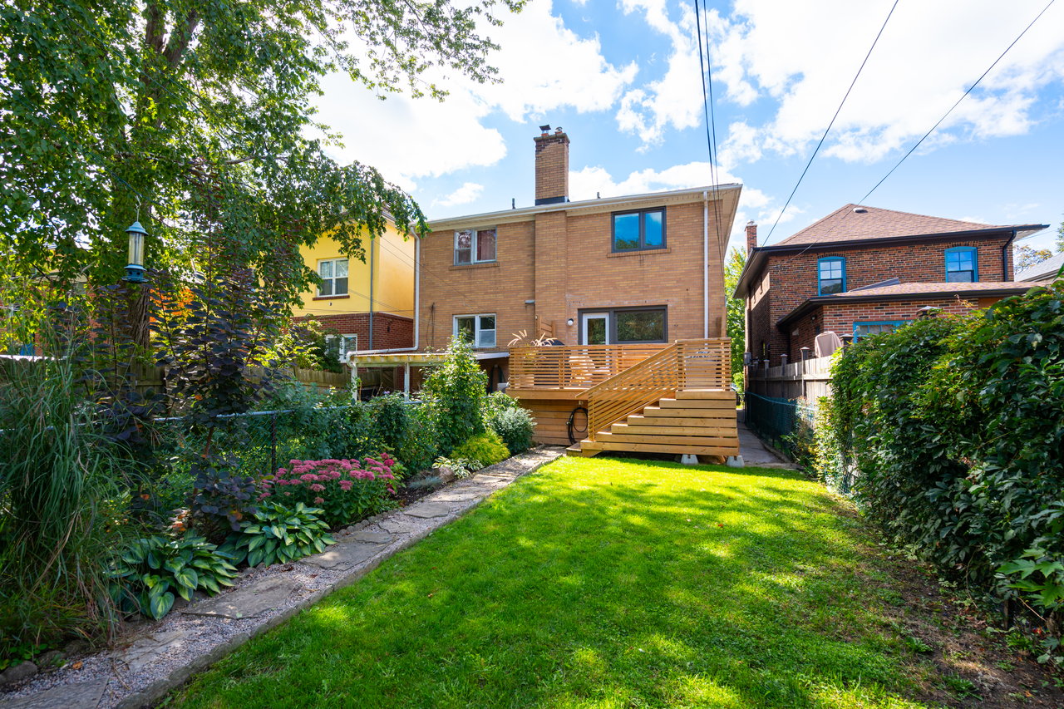
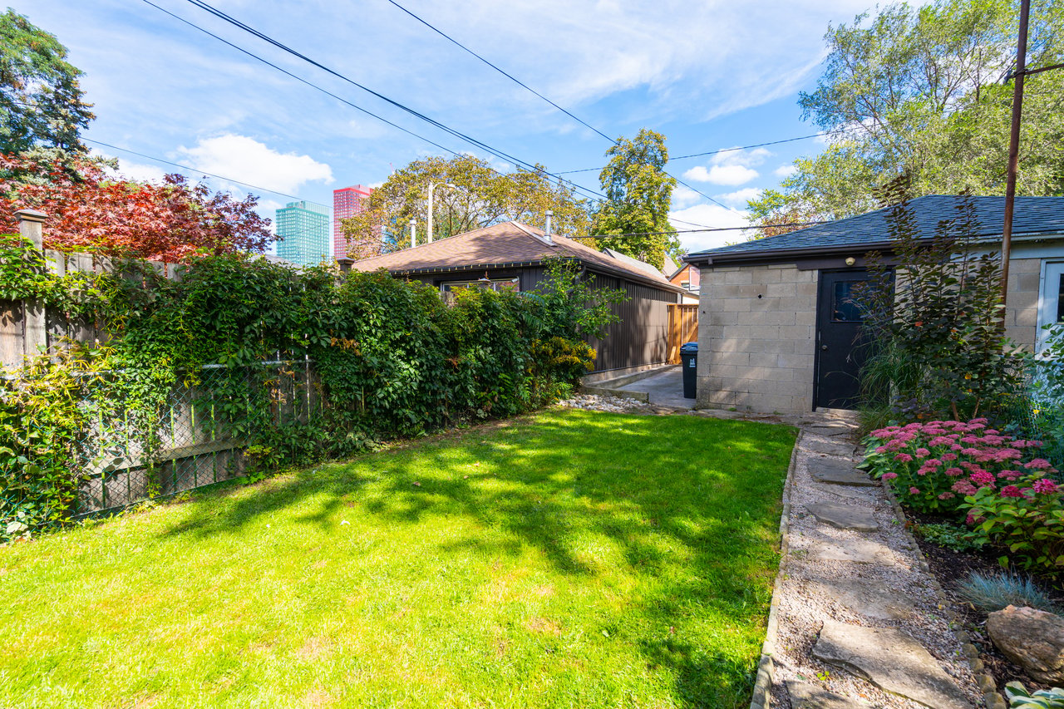
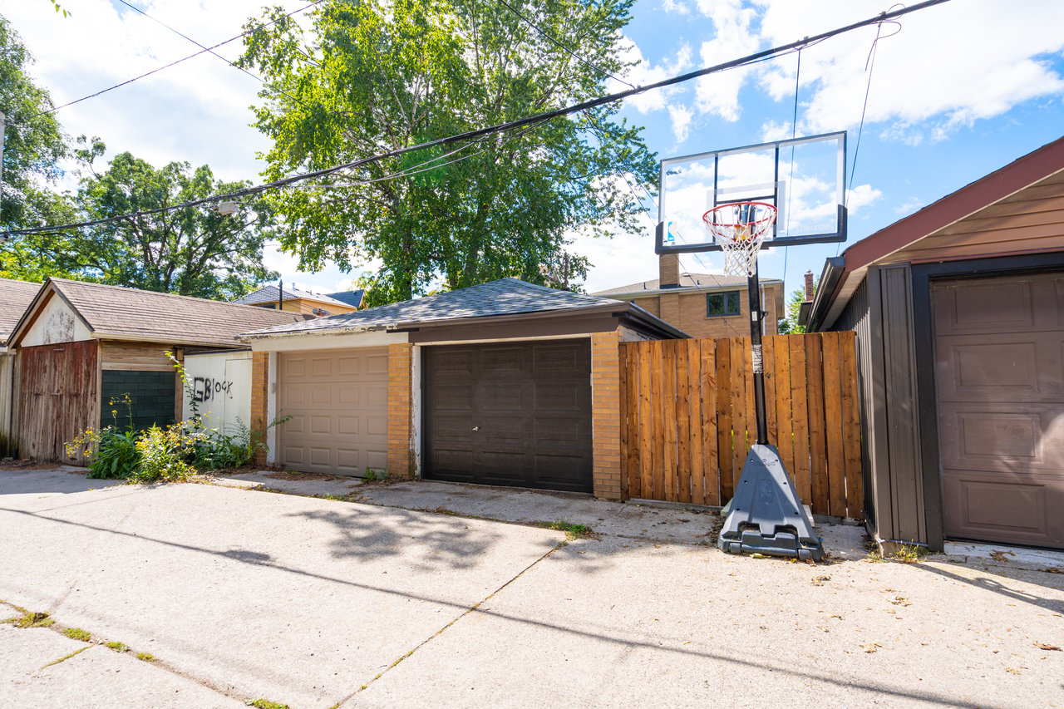
The 2025 updates bring a fresh layer throughout, including new main-floor flooring, kitchen, back deck, lighting and windows. Downstairs, a basement kitchen and bedroom create another way for the home to work, while the 1-car garage and laneway access keep city living refreshingly practical.
Here, life moves easily from porch to park to neighbourhood. Connected to Toronto, but grounded in something more intimate.
Closer Look: Upper Beach
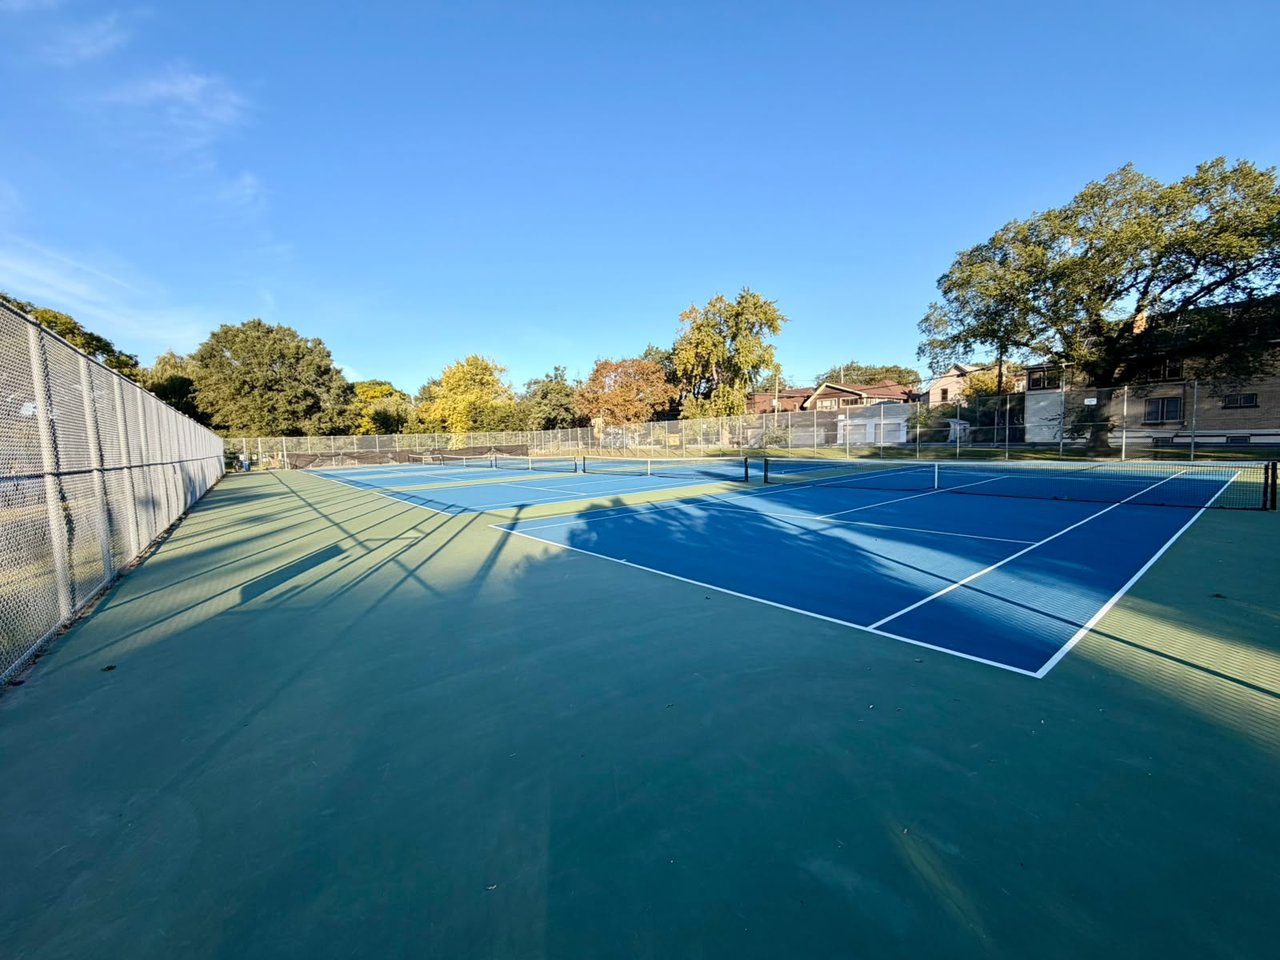
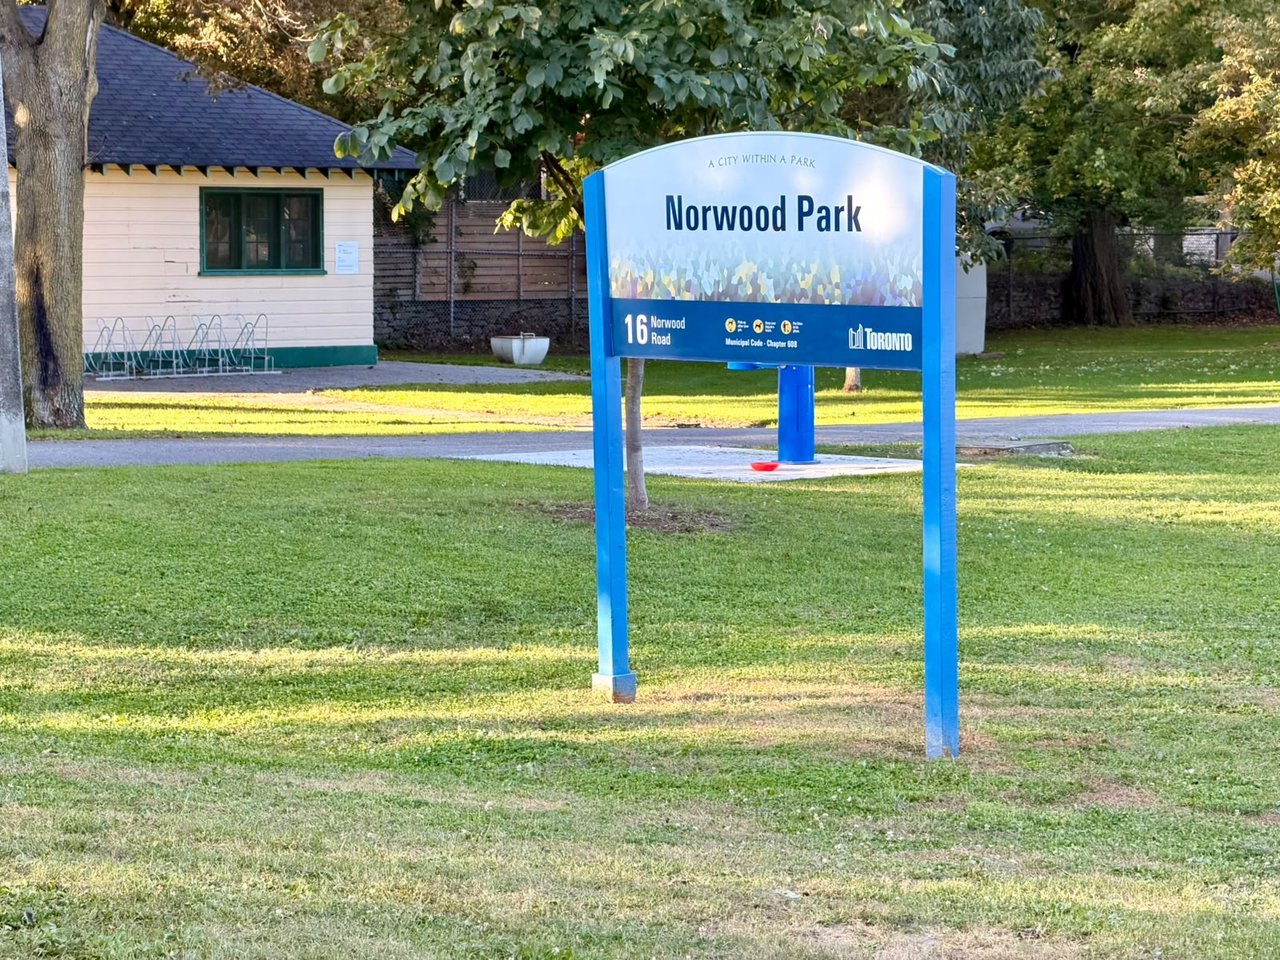
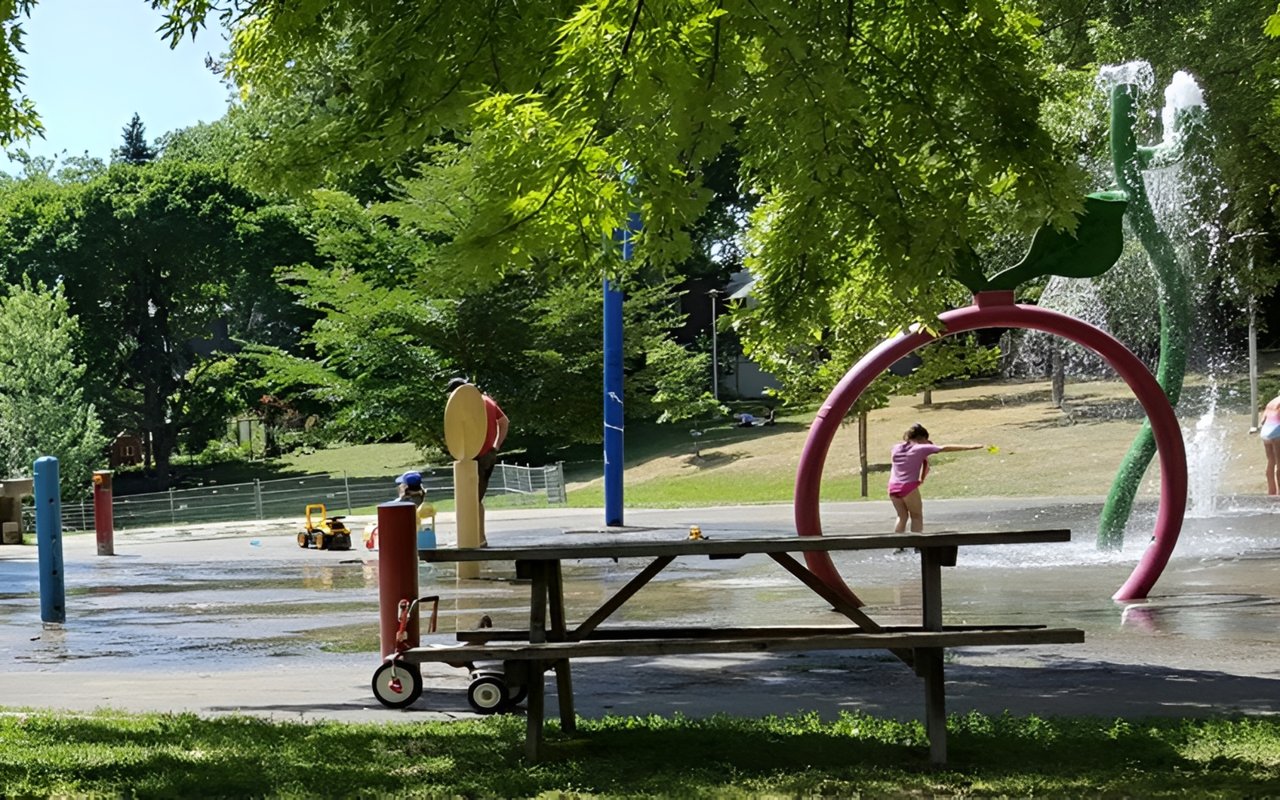
Upper Beach has a quieter, more lived-in rhythm, with tree-lined streets, character homes and a strong sense of community. Norwood Park is directly across the street, with gardens, tennis courts, a dog park, wading pool and playground. In winter, the community creates an outdoor rink for hockey and skating. Kimberley Junior Public School, Bowmore Road Junior and Senior Public School and Malvern Collegiate Institute are the local public schools provided for the address. East Lynn Park, Glen Stewart Park and the Victoria Crossing commercial strip add more neighbourhood anchors nearby.
Getting around
Main Street Subway Station is about a 14-minute walk away. The location also provides access to streetcar and GO service, with an approximately 24-minute GO Train trip to Union Station.
floorplan_imperial_en.pdf
We would love to show you our beautiful property. Please select your preferred date and time below. An agent will be in touch shortly to confirm your appointment.
.
I'm Interested In
A quiet and walkable area in Toronto, bounded by Milverton, Coxwell, Woodbine, and Queen East.
read more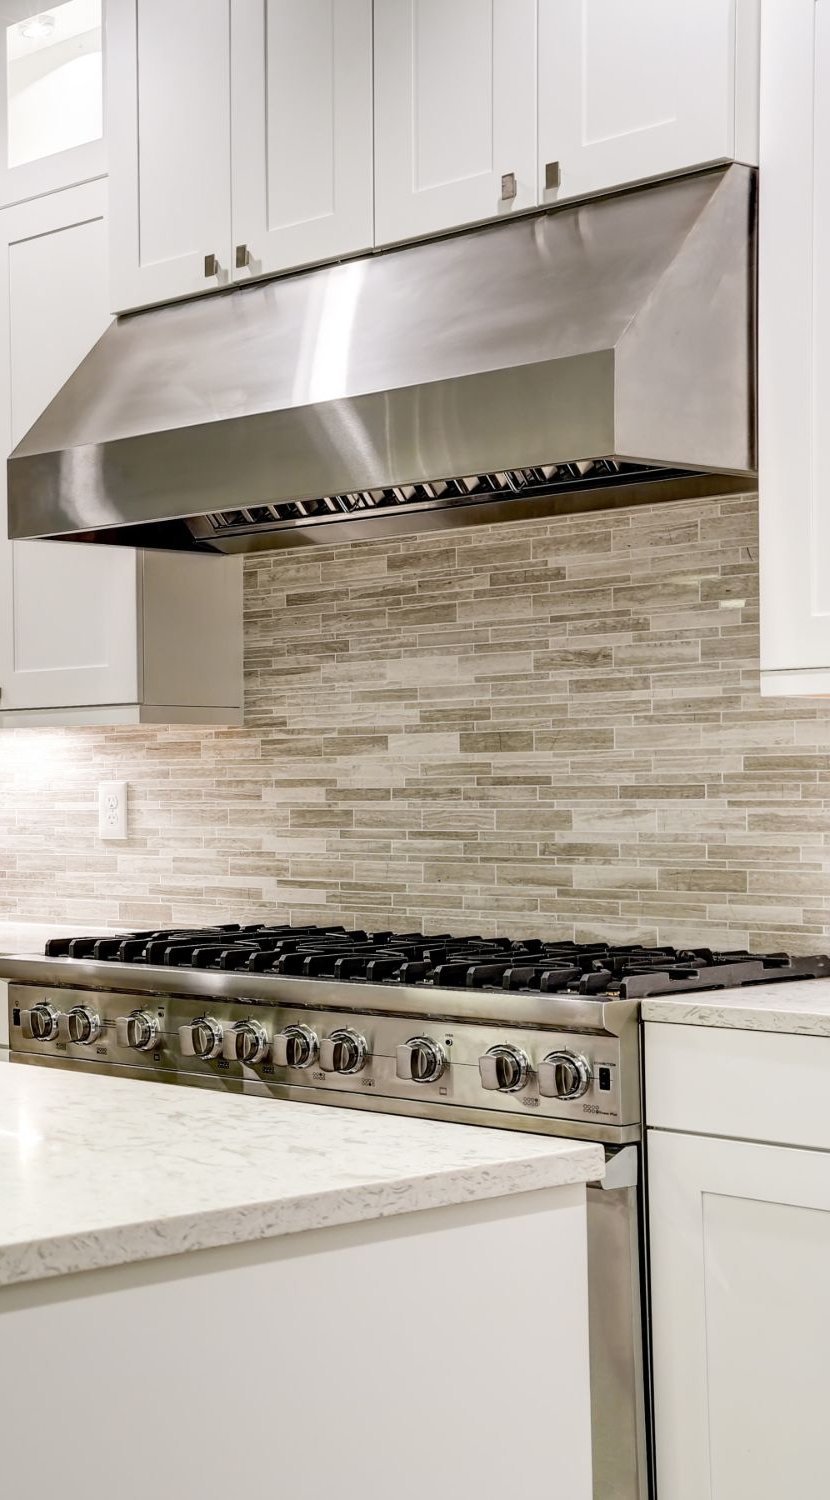
1945 Queen St E Toronto ON M4L 1H7
1945 Queen St E Toronto ON M4L 1H7