
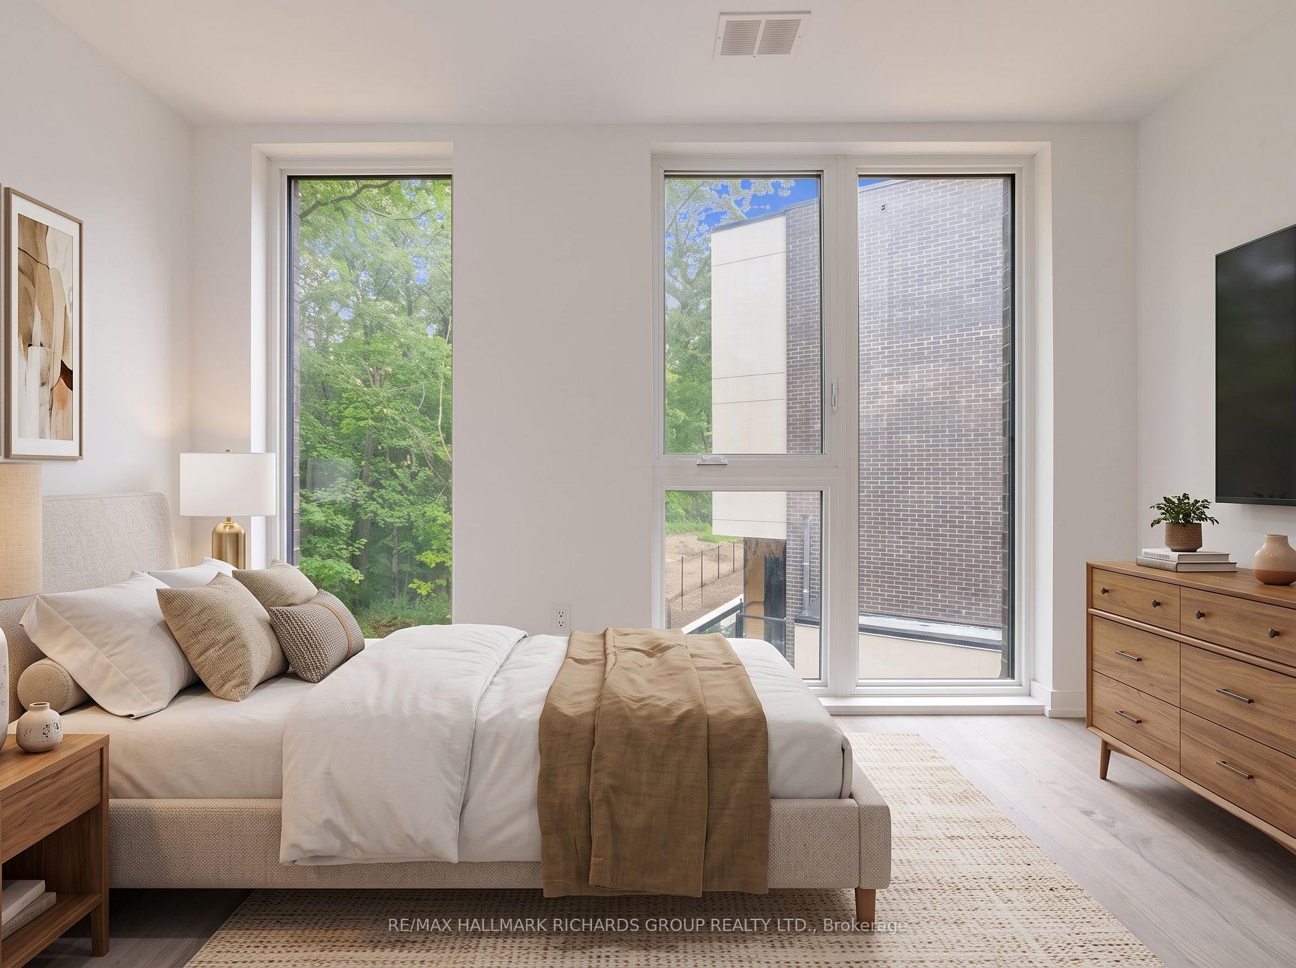
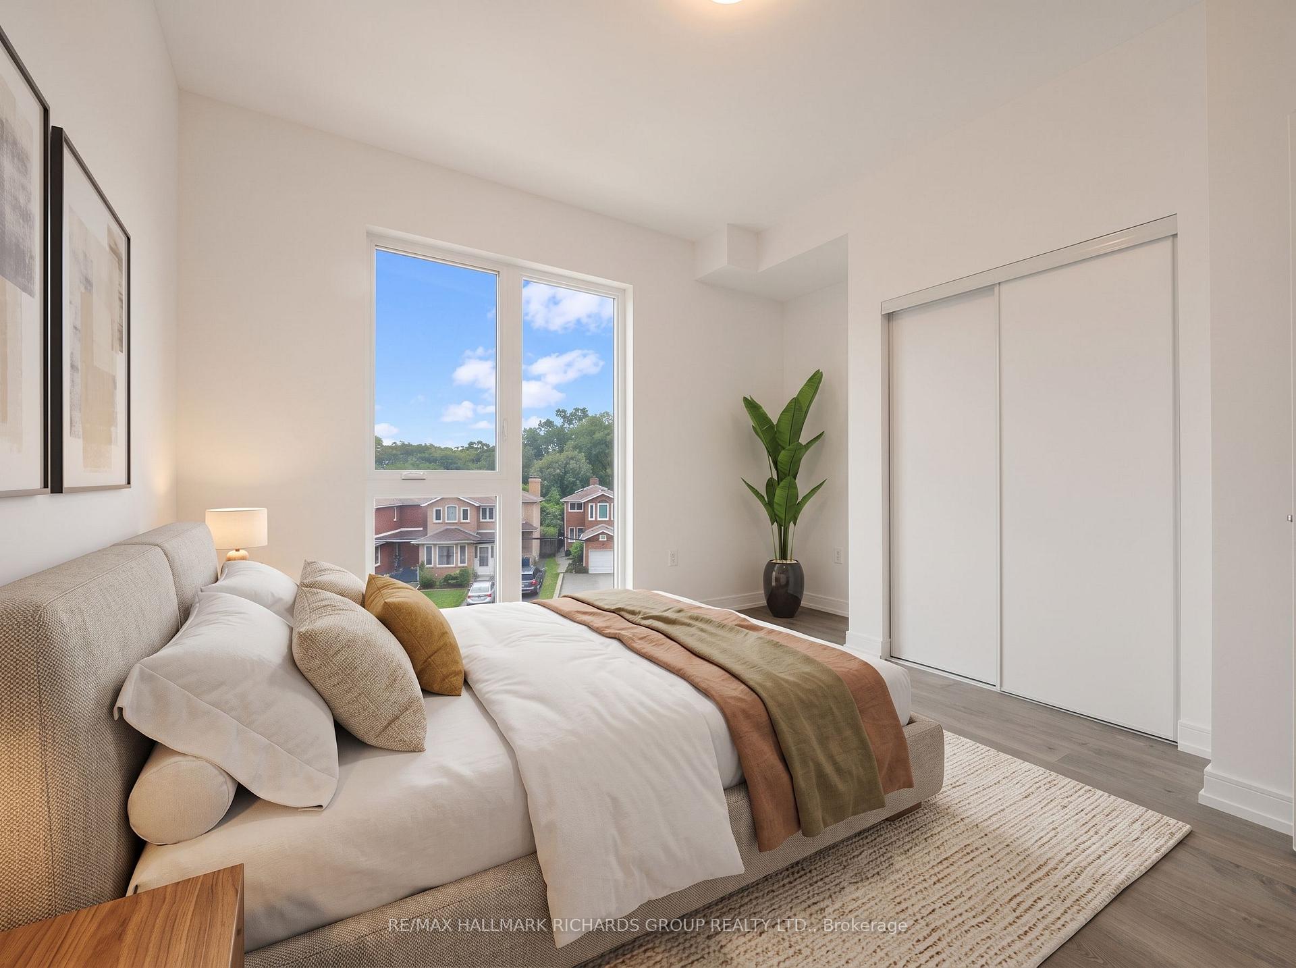
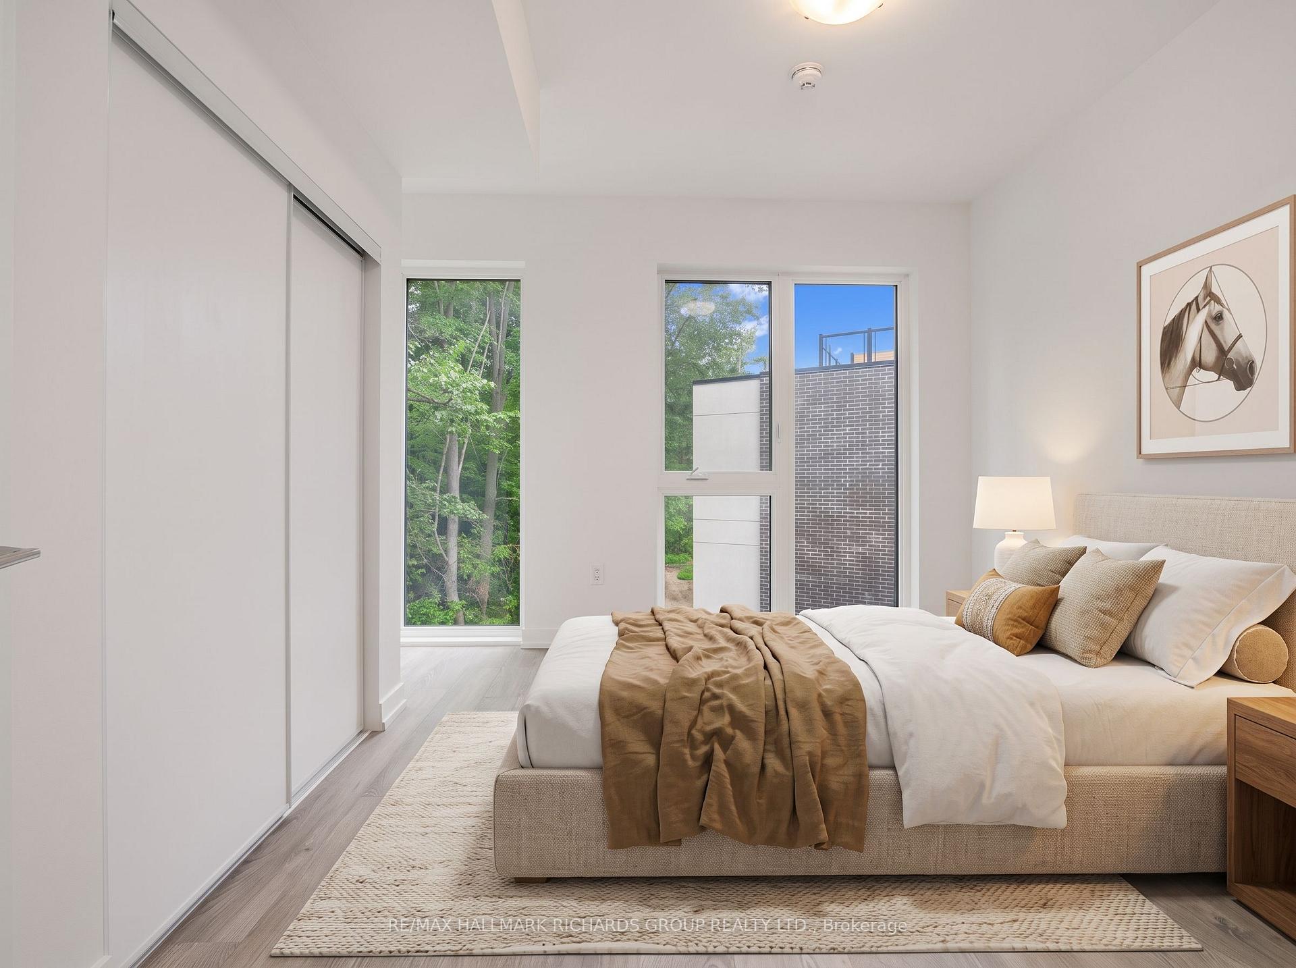
Bedrooms
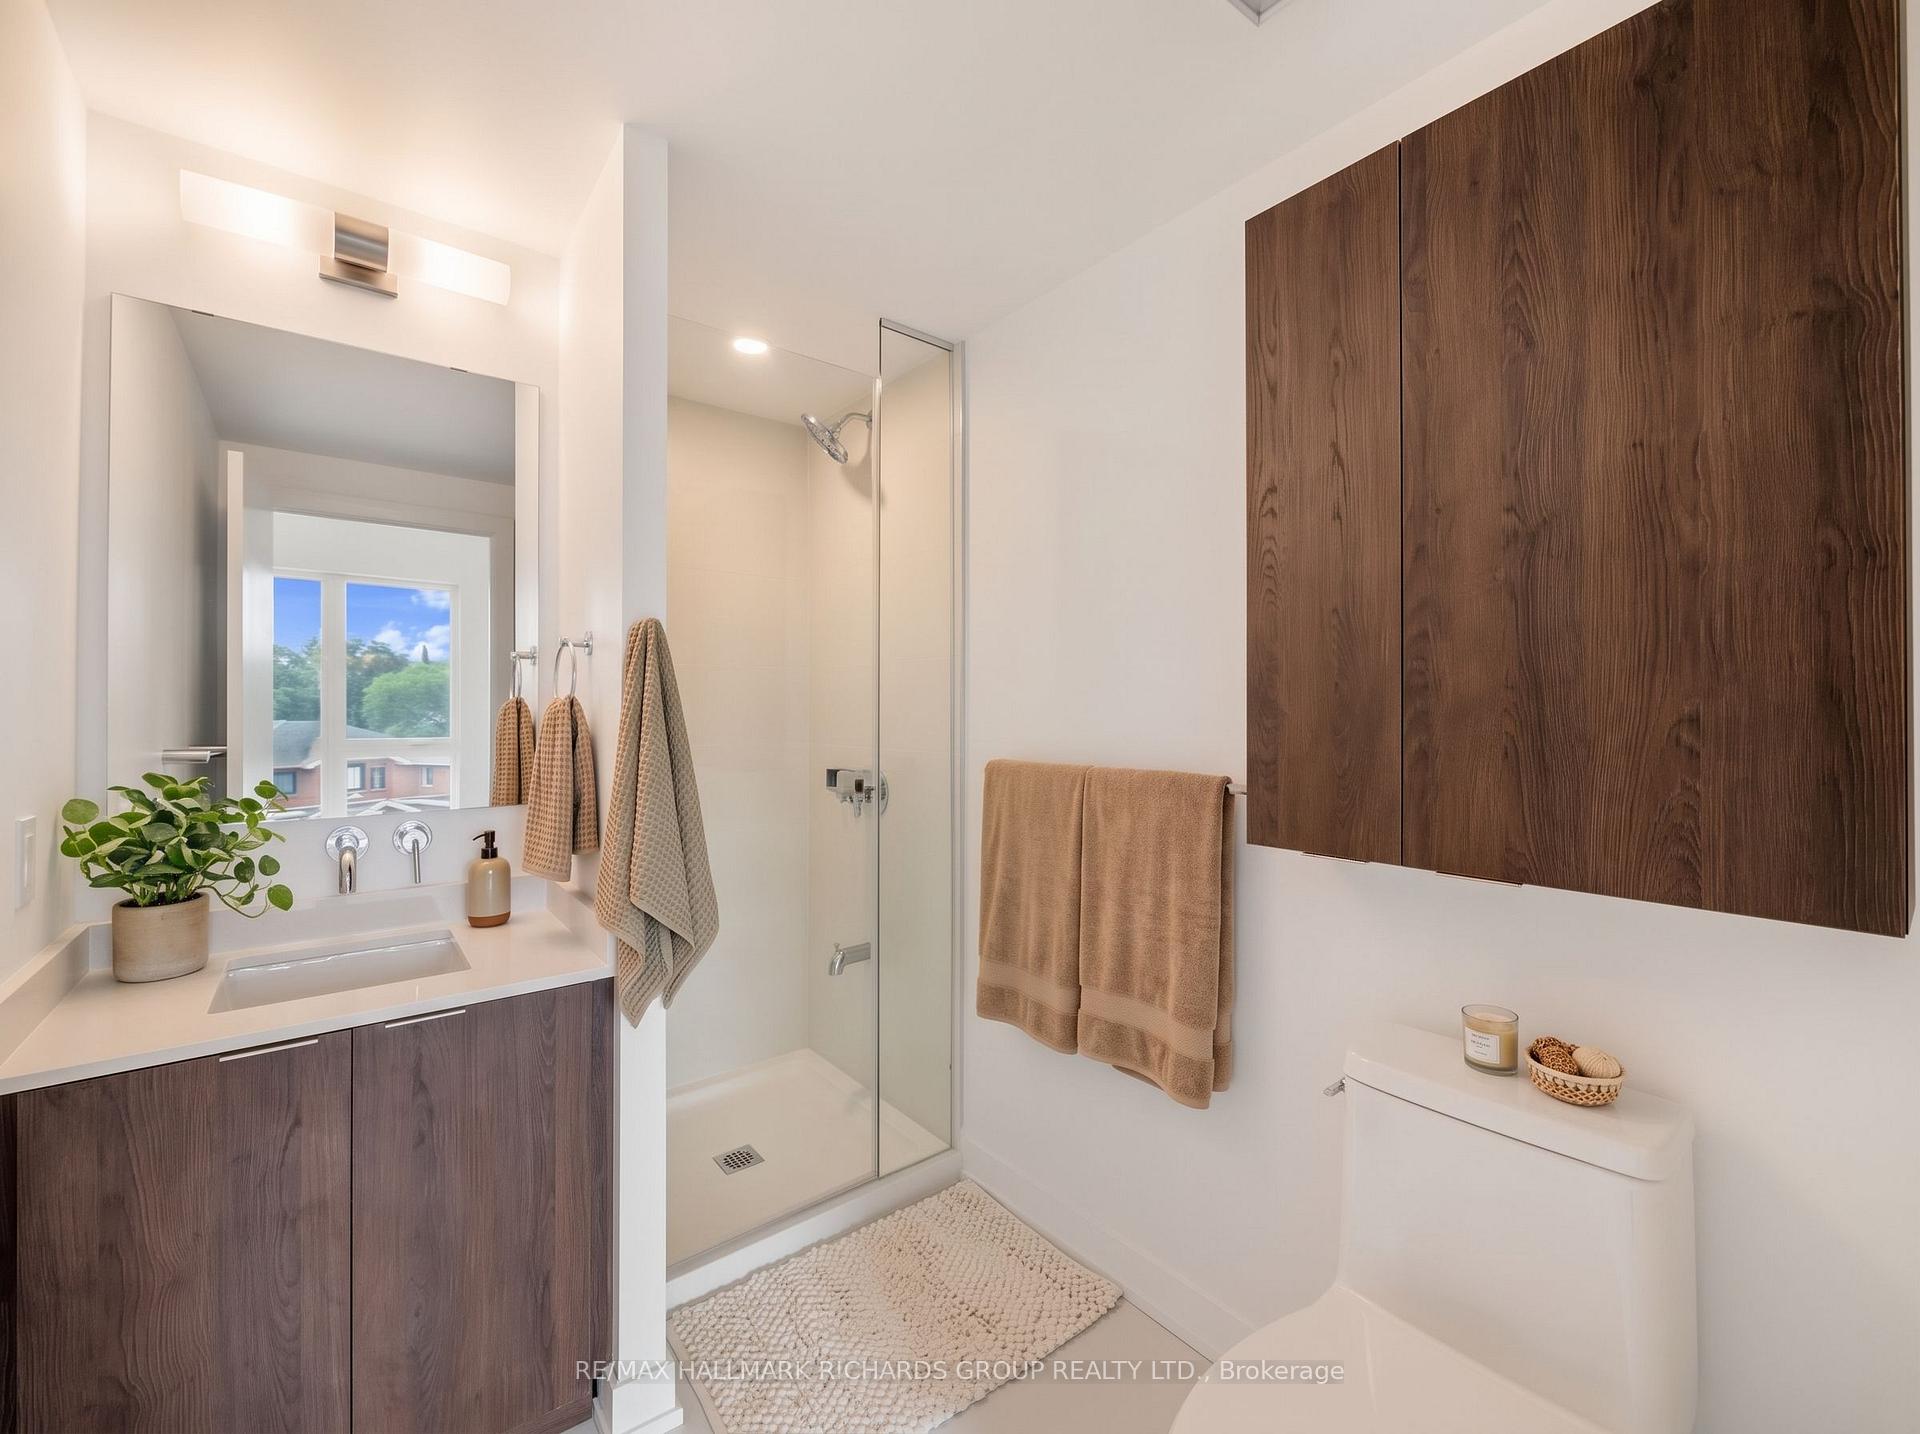
Bathrooms
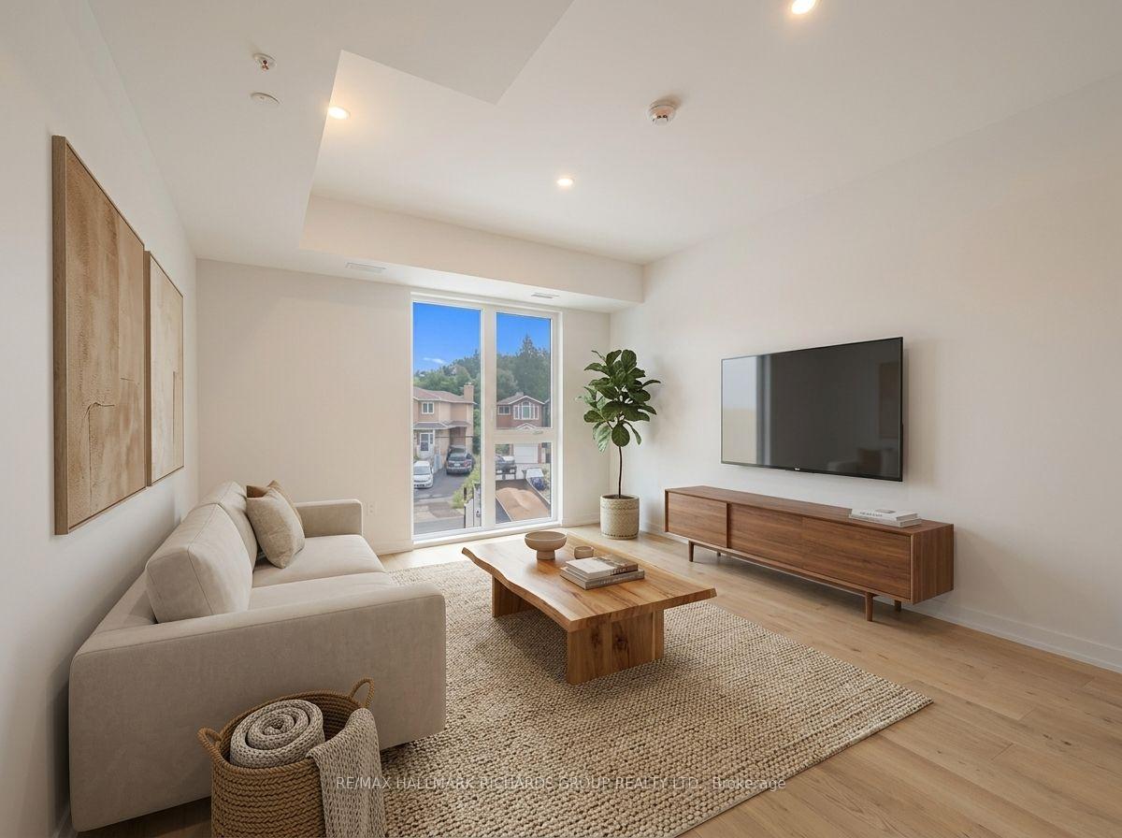
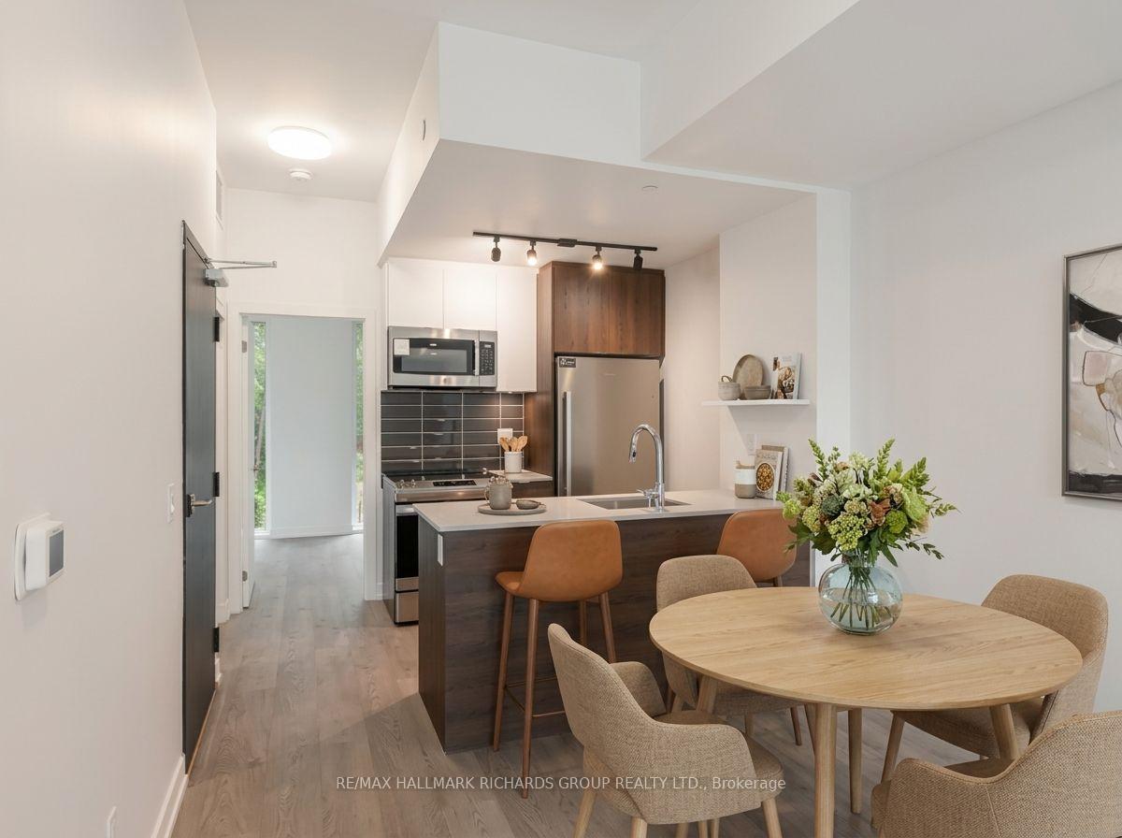
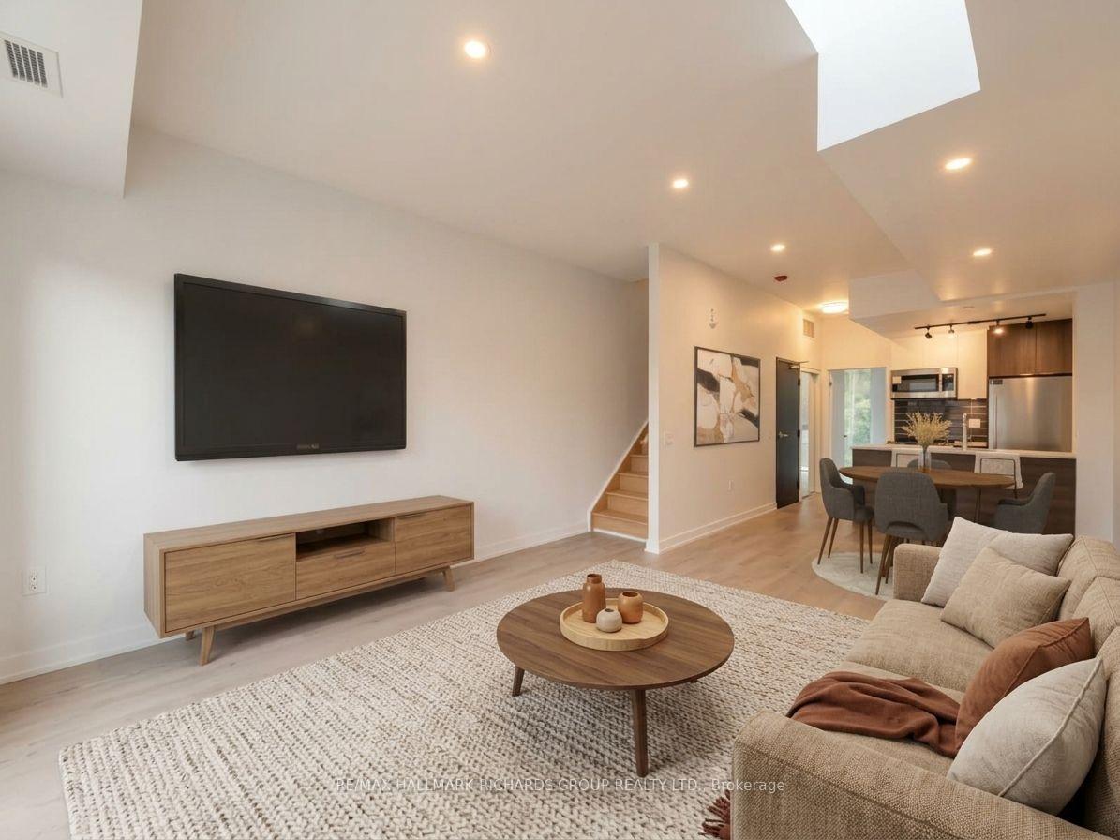
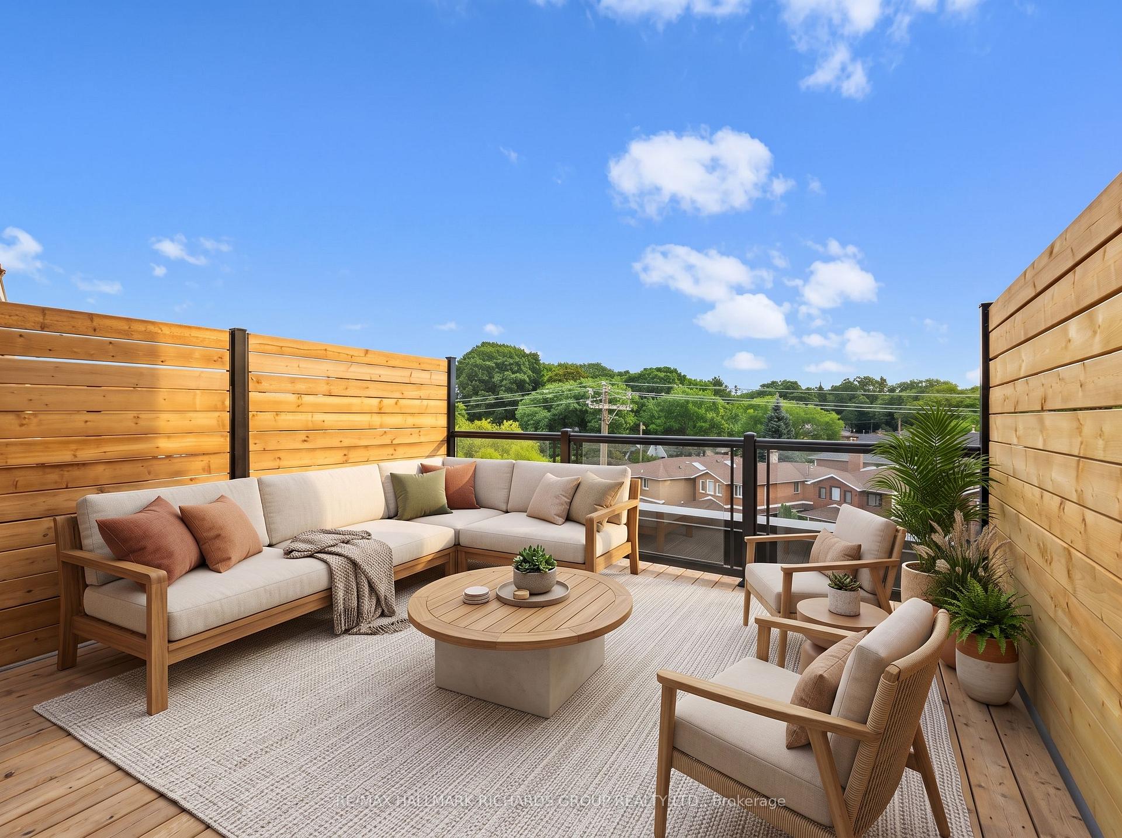
168 Clonmore Dr, Unit 3 is a new 3-bedroom, 2-bathroom condo townhome in Birchcliff-Cliffside, Toronto, with 1,359 sq ft of interior space, 1 underground parking space, and a 337 sq ft rooftop terrace.
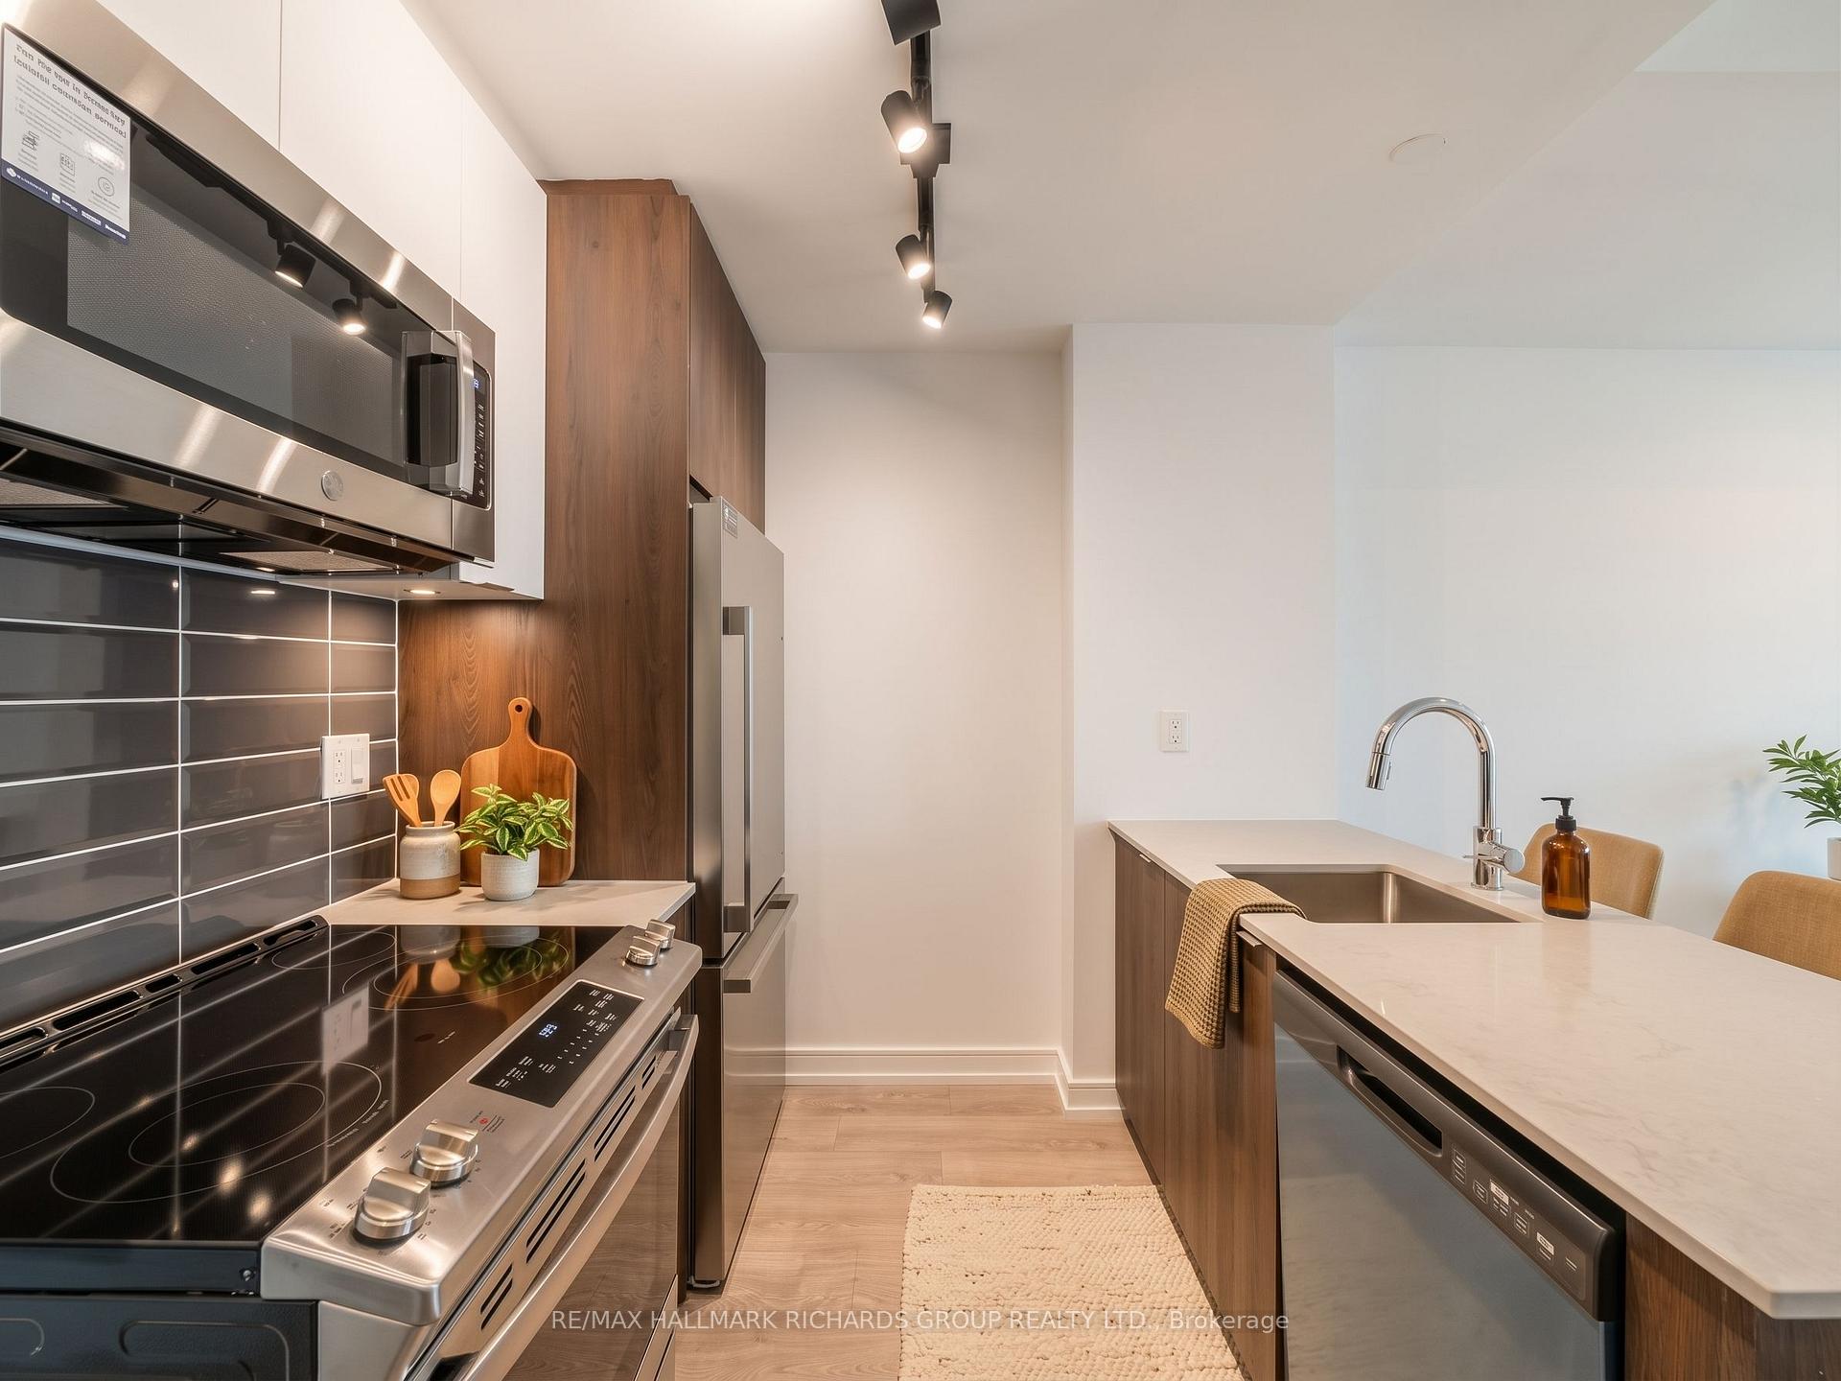
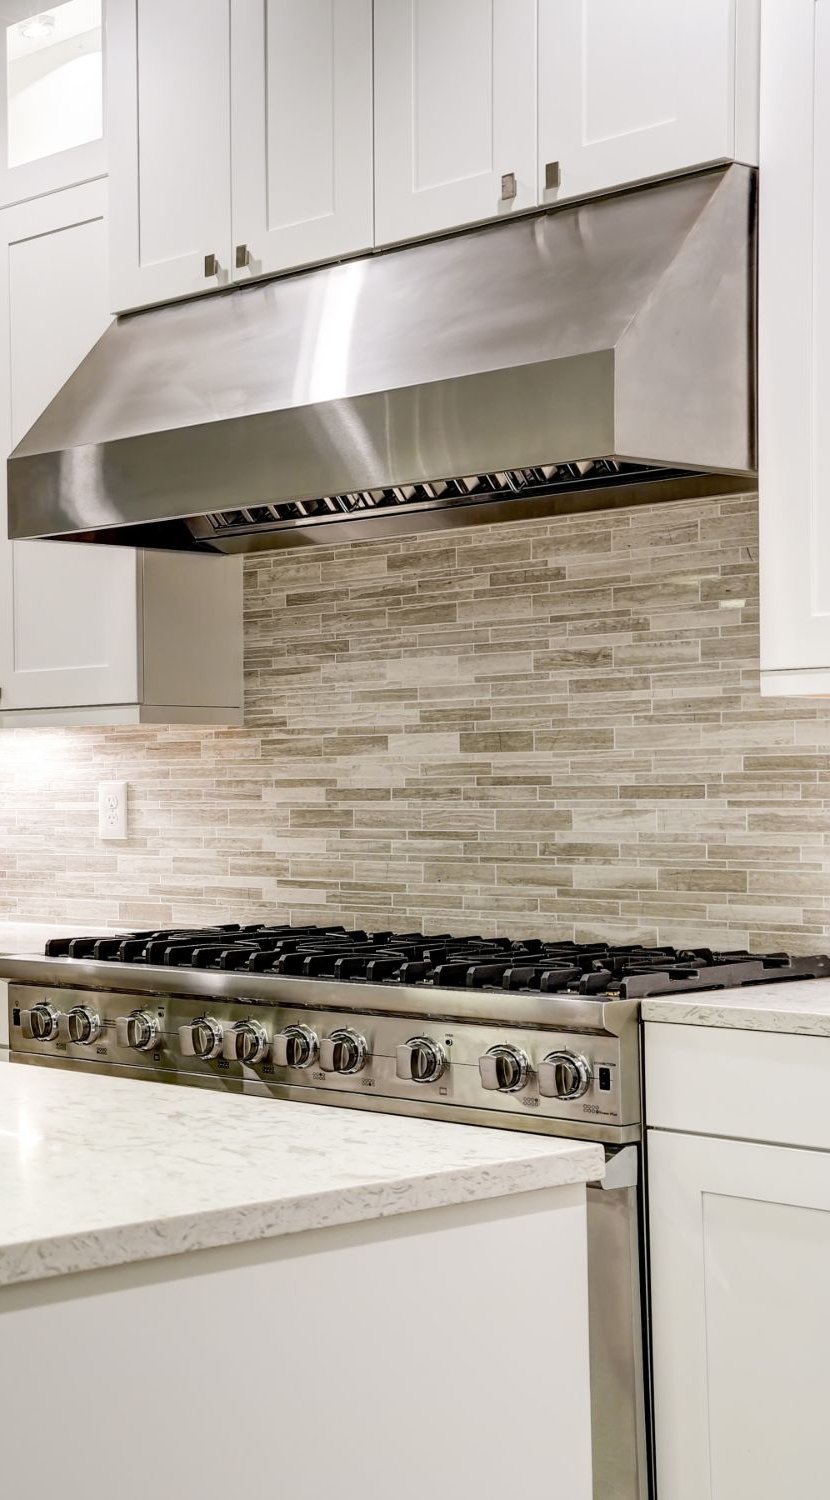
Light pours in through floor-to-ceiling windows, amplified by 9 ft ceilings and an open-concept plan that flows easily from living to dining to the sleek kitchen, where quartz counters, a centre island, and stainless steel appliances keep the look clean and current. All appliances are just six months old. Three bedrooms give daily life room to spread out, with flexibility for family, guests, or a home office. The primary feels like its own retreat, complete with a 3-piece ensuite and double closet.
Then there is the rooftop. 337 sq ft of private outdoor space with treetop views, made for summer barbecues, slow mornings, and long afternoons in the sun. One dedicated underground parking space adds everyday ease, with TTC and GO Transit nearby. Oakridge Park is within walking distance, Taylor Creek Park is a short drive away with connected trails and generous green space, and the Henley Gardens commercial strip keeps food, drinks, pharmacy, banking, dental, and salon services close at hand.
This is condo convenience with more space, more light, and a little more sky.
Closer Look: Birchcliff-Cliffside
Birchcliff-Cliffside keeps daily life close. Birch Cliff Public School serves JK to Grade 8, while Birchmount Park Collegiate Institute serves Grades 9 to 12. Oakridge Park and the Henley Gardens commercial strip are within walking distance, and Taylor Creek Park is a 9-minute drive away.
Getting around
Clonmore Drive sits south of Danforth Avenue and west of Warden Avenue. The Queensbury Ave W bus stop is beside the street, while downtown Toronto and Union Station are about a 40-minute drive away.
We would love to show you our beautiful property. Please select your preferred date and time below. An agent will be in touch shortly to confirm your appointment.
.
I'm Interested In
1945 Queen St E Toronto ON M4L 1H7
1945 Queen St E Toronto ON M4L 1H7