
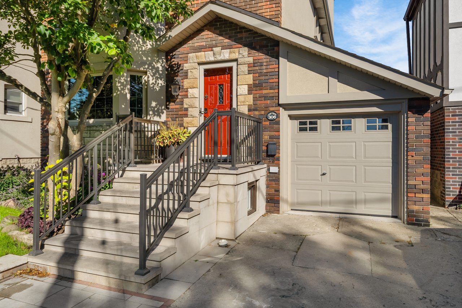
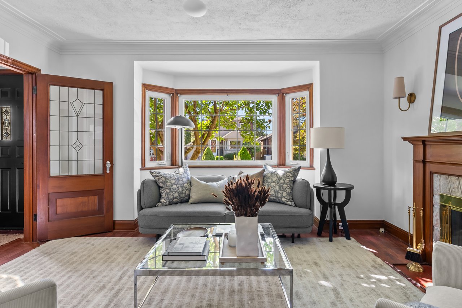
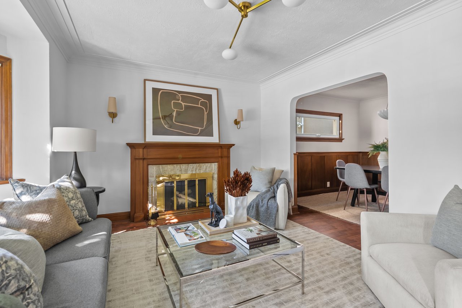
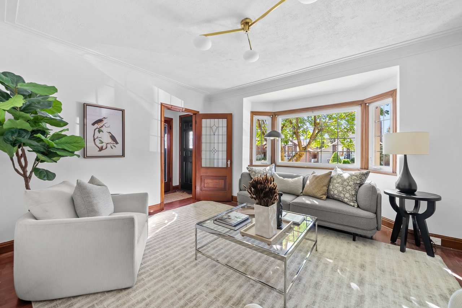
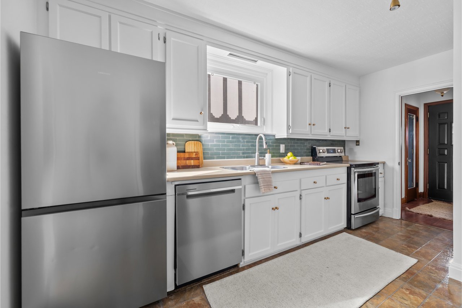
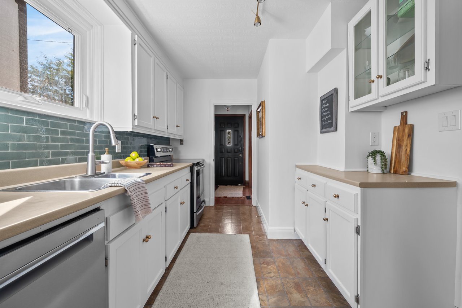
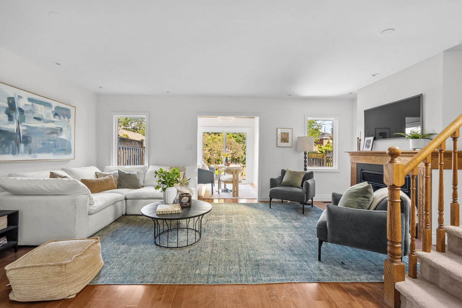
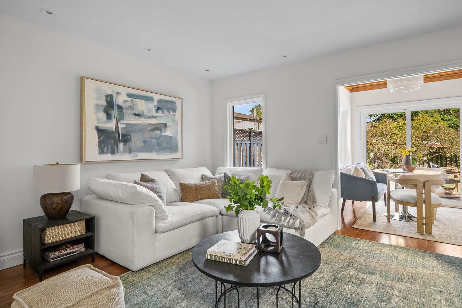
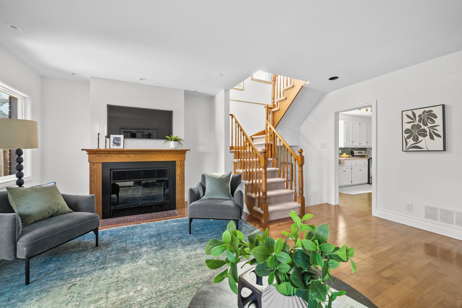
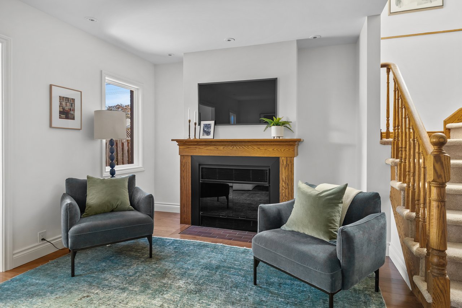
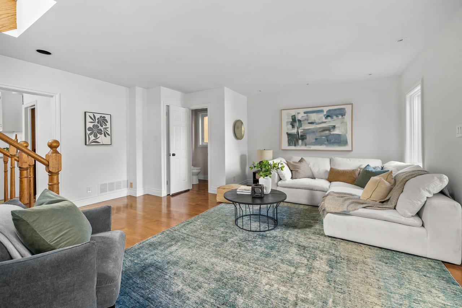
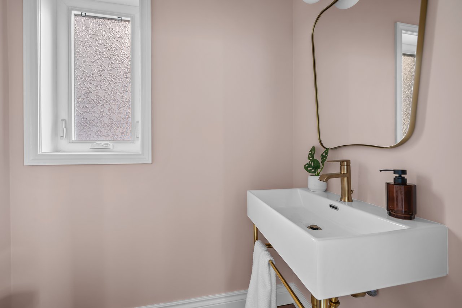
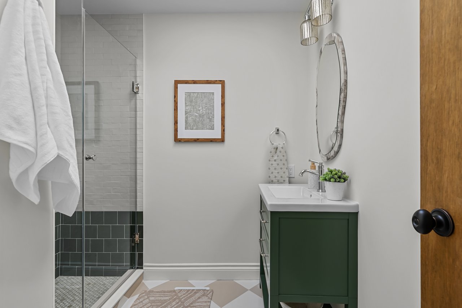
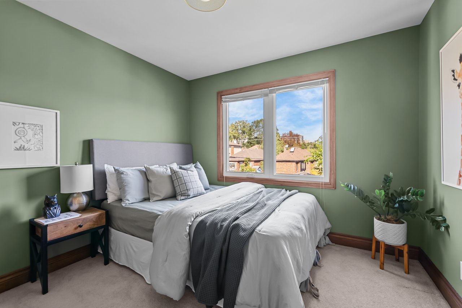
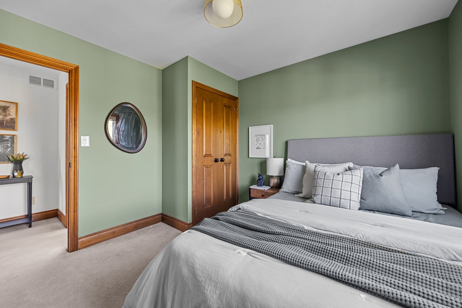
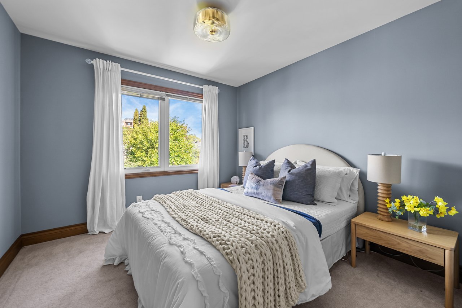
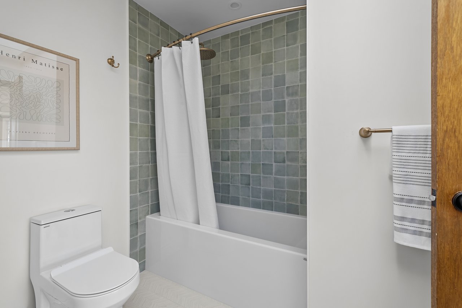
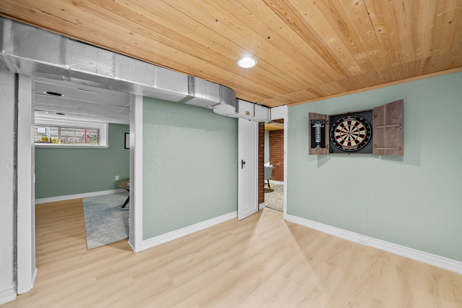
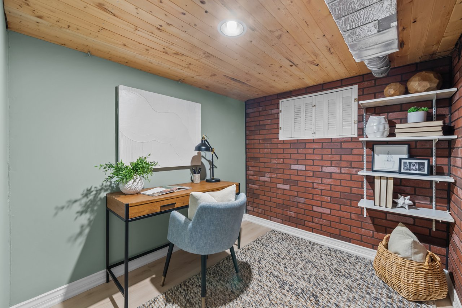
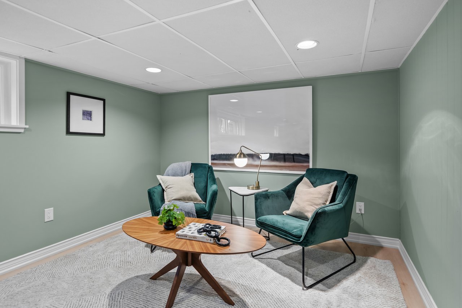
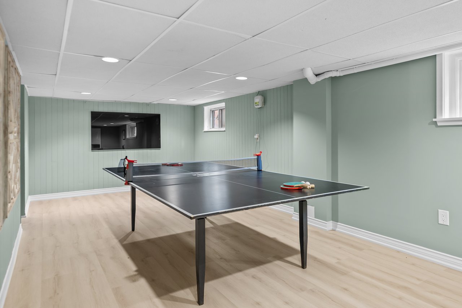
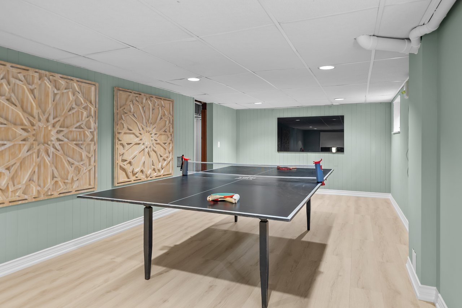
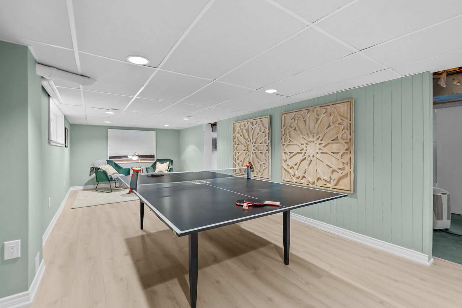
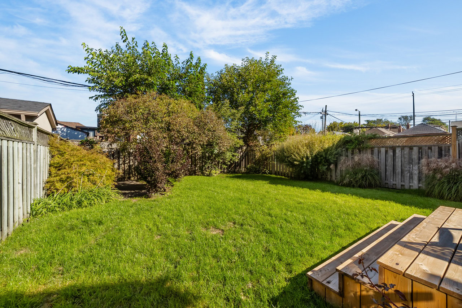
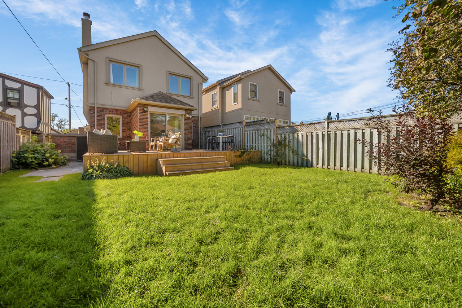
This detached 2-storey East York home features 3 bedrooms, 3 baths, formal living/dining rooms, and a family room. Thoughtfully renovated throughout, it includes 2 fireplaces, a finished recreation room, a fenced garden with a deck, a private drive with an attached garage, and a separate side entrance.
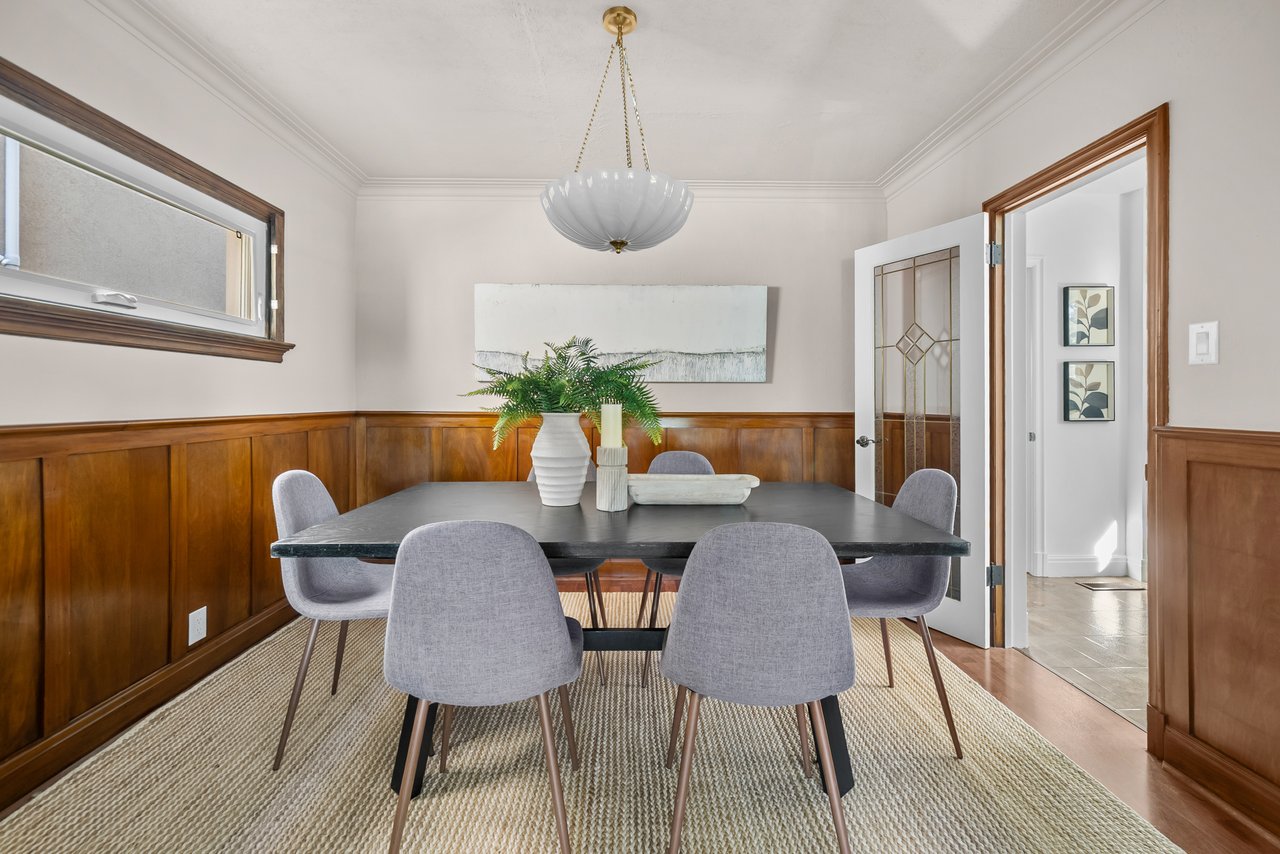
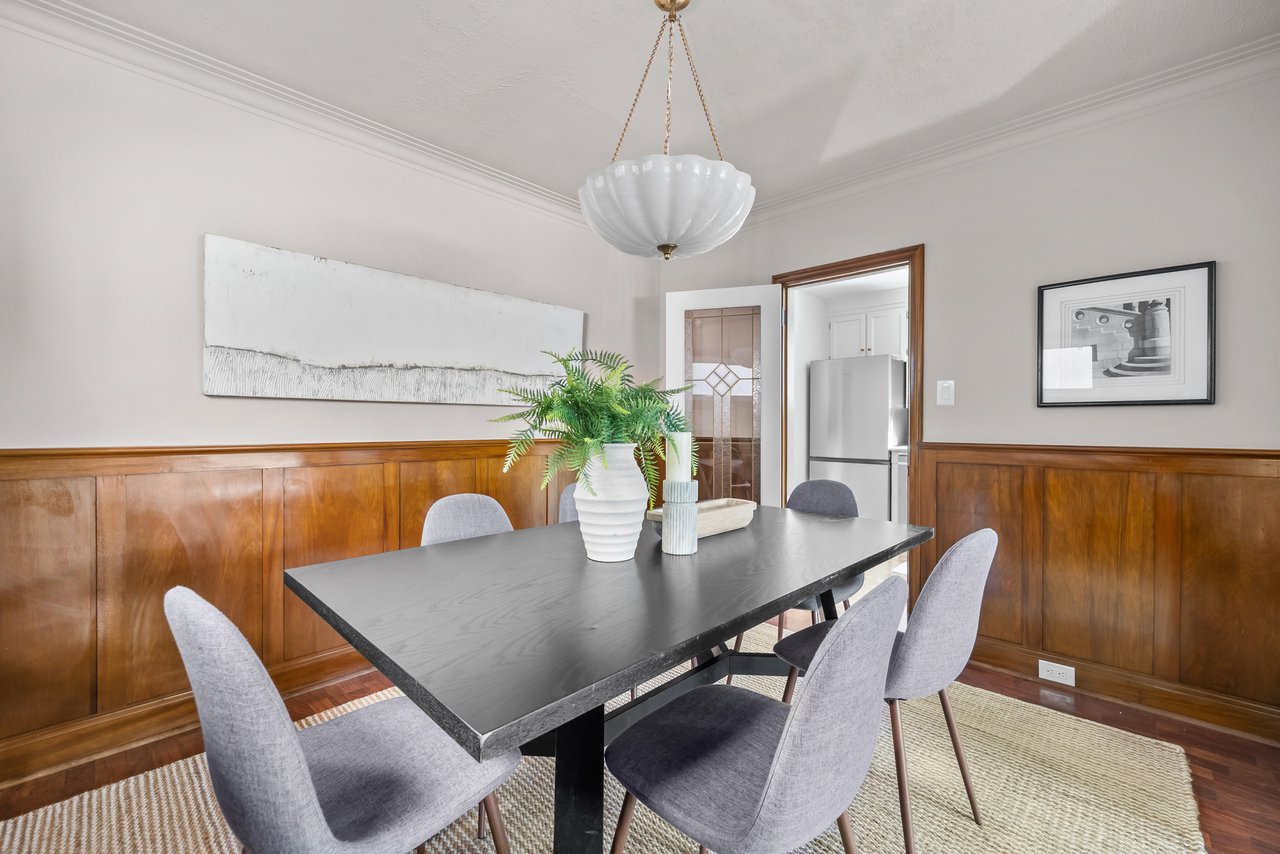
The story begins on a quiet, tree-lined street. Inside, hardwood floors and formal rooms set a warm tone. A bay-windowed living room gathers around a wood-burning fireplace, while the dining room is finished with wainscoting.
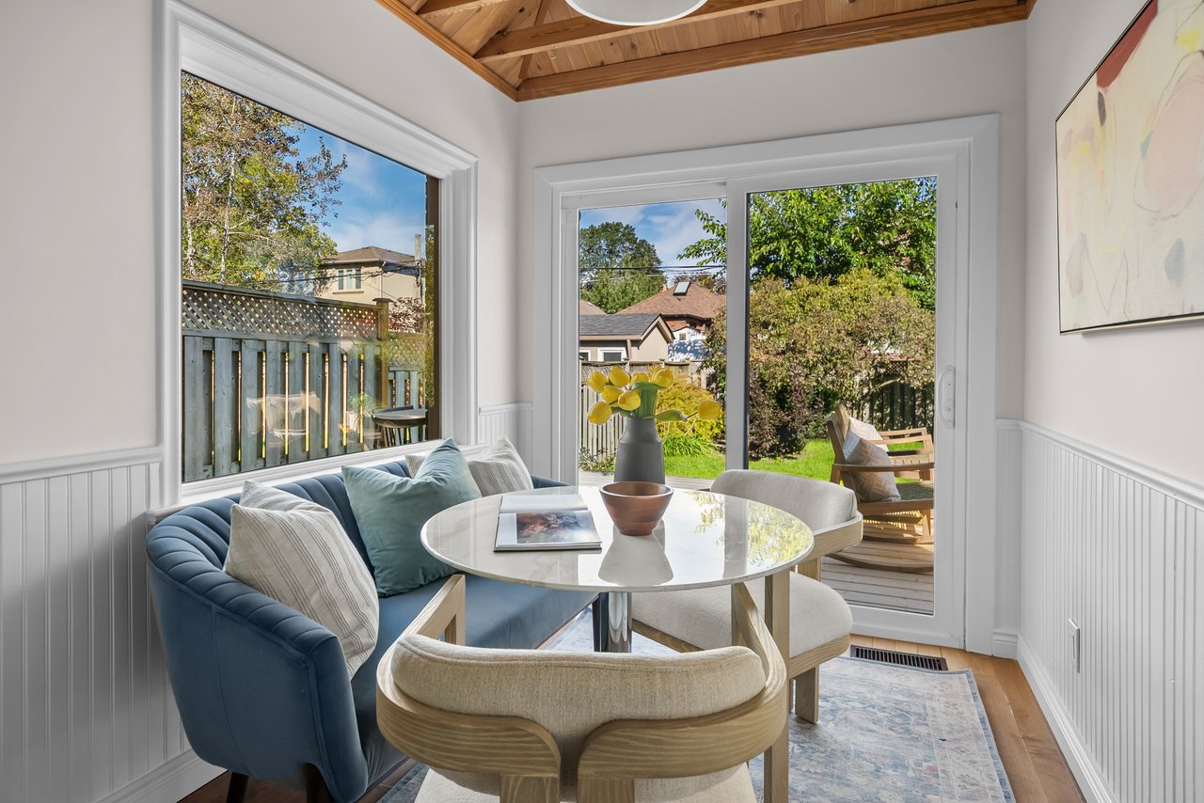
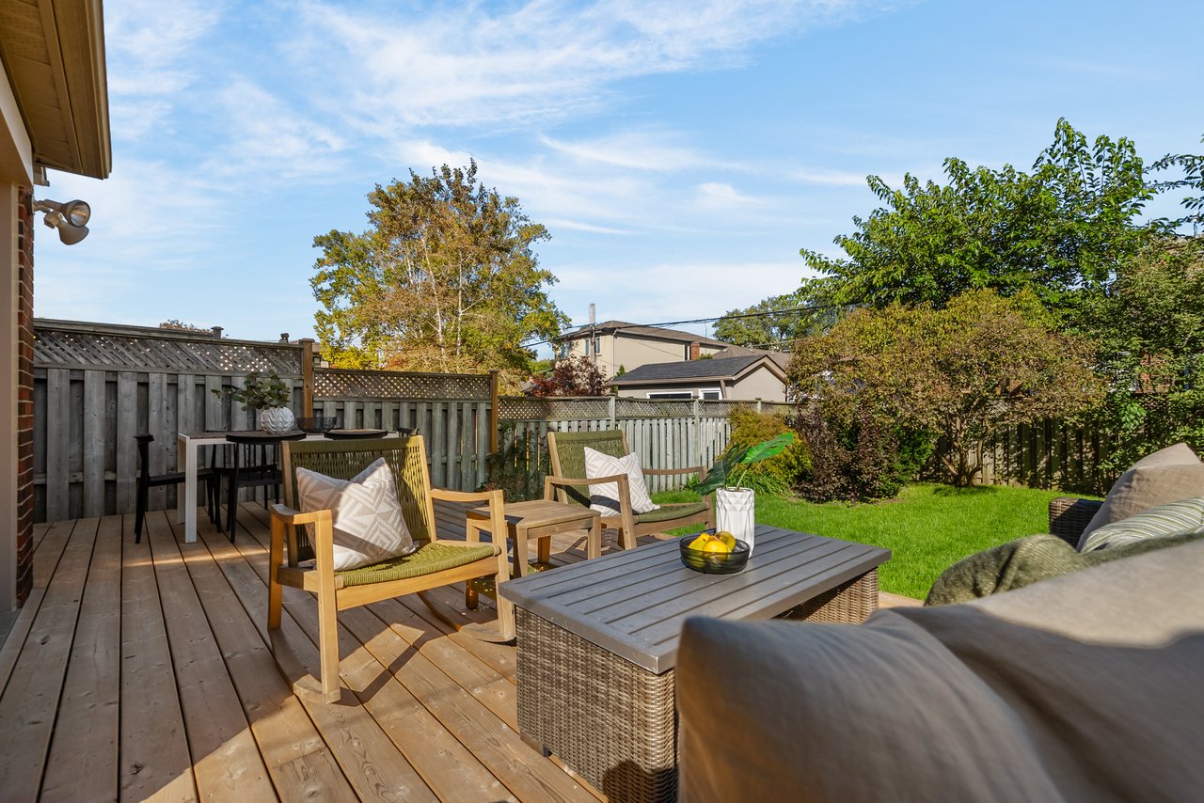
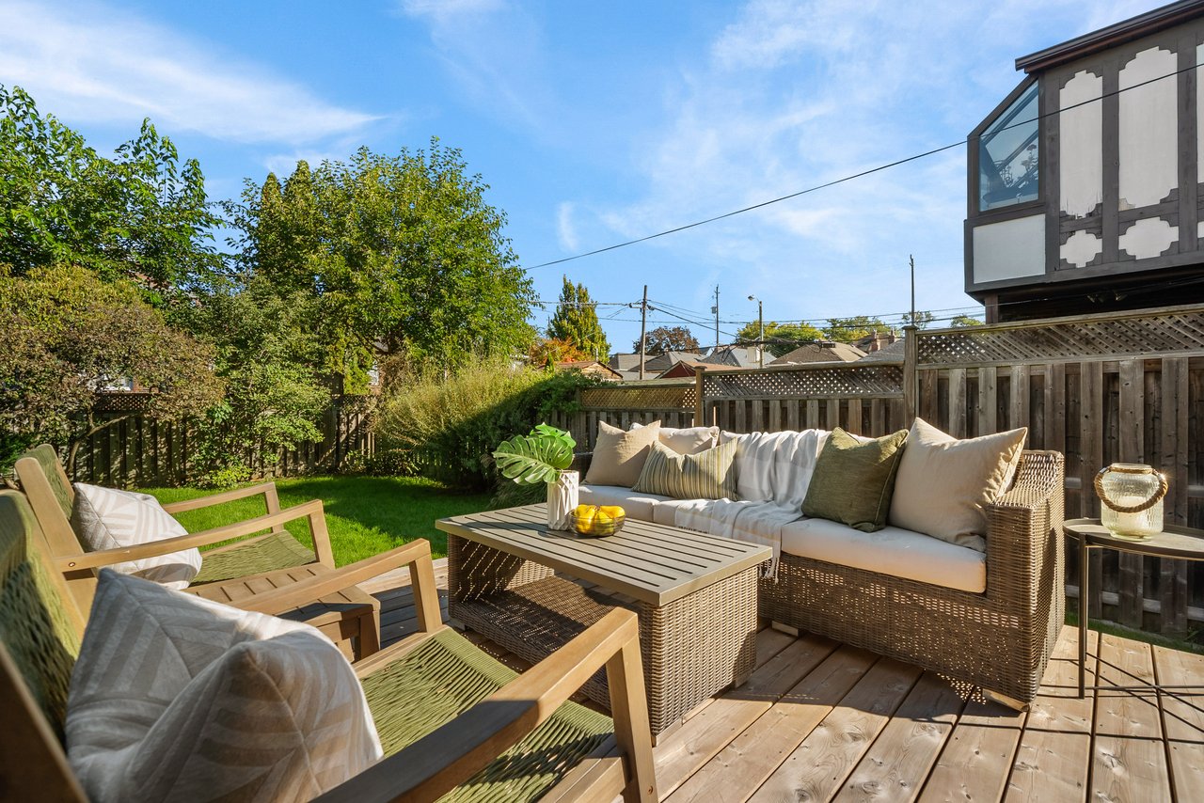
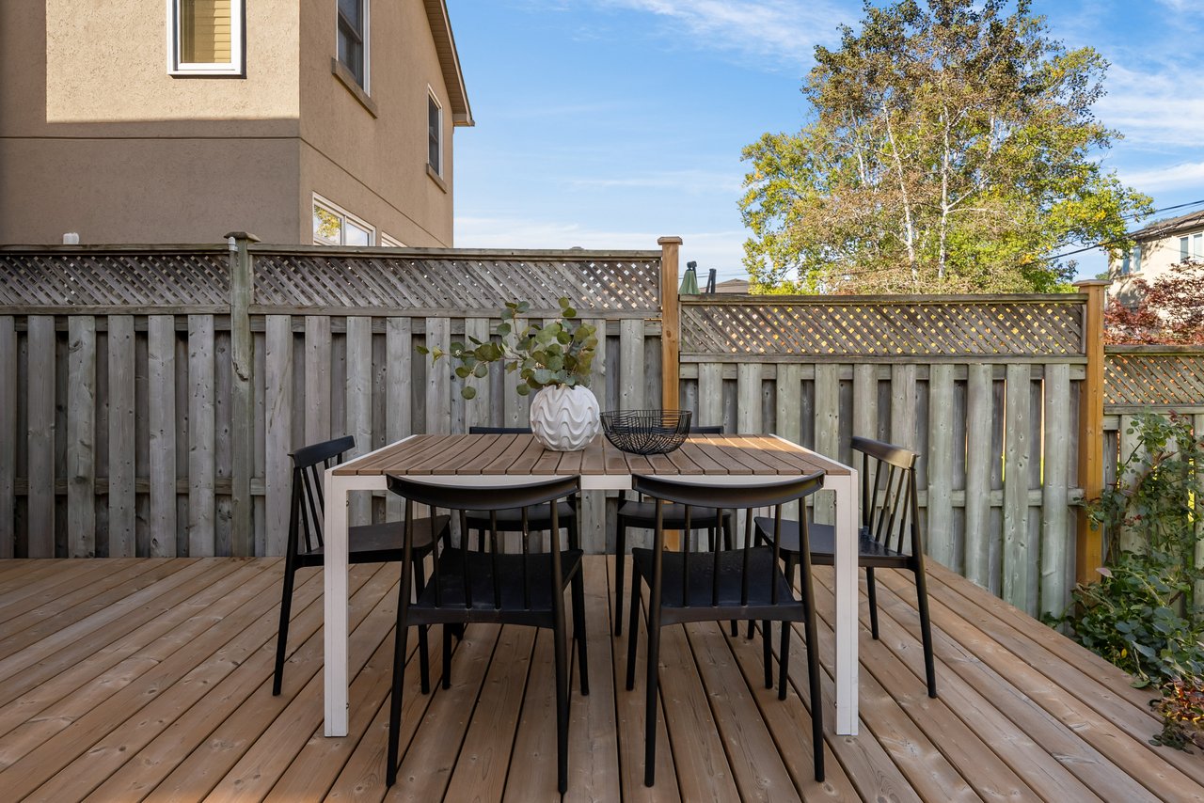
At the back, the family room, with its gas fireplace, flows into a vaulted sunroom and out to the oversized deck and garden. Southern light and greenery bring a calm, lived-in warmth.
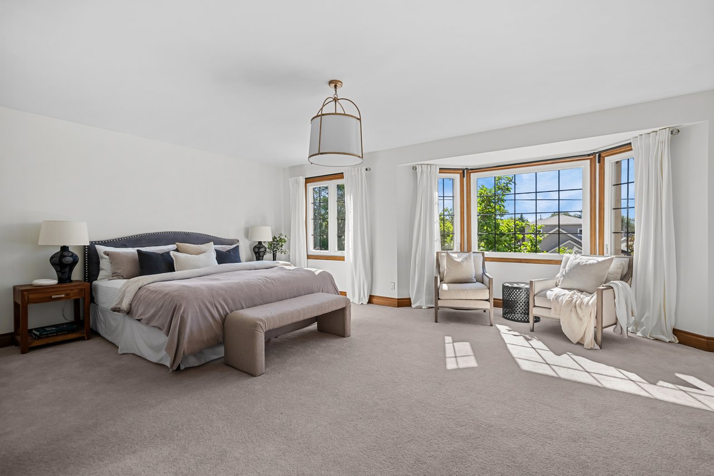
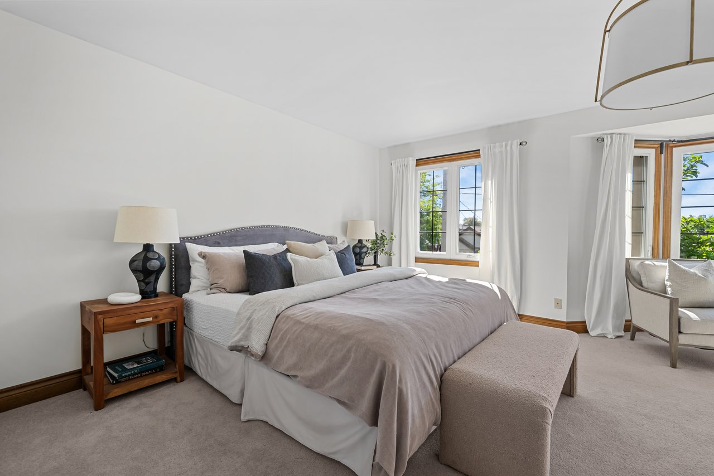
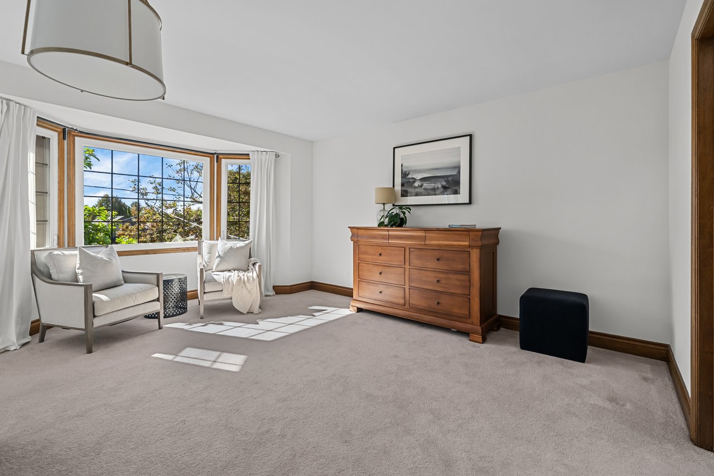
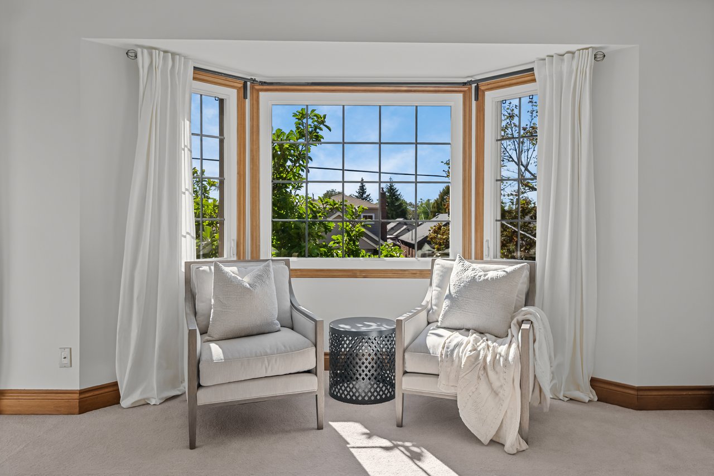
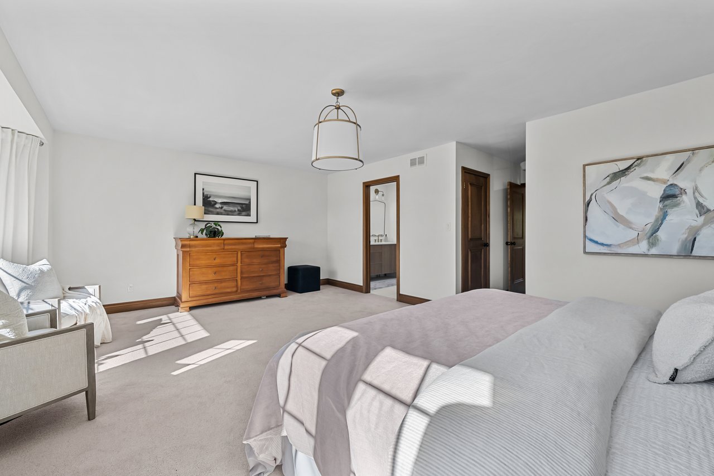
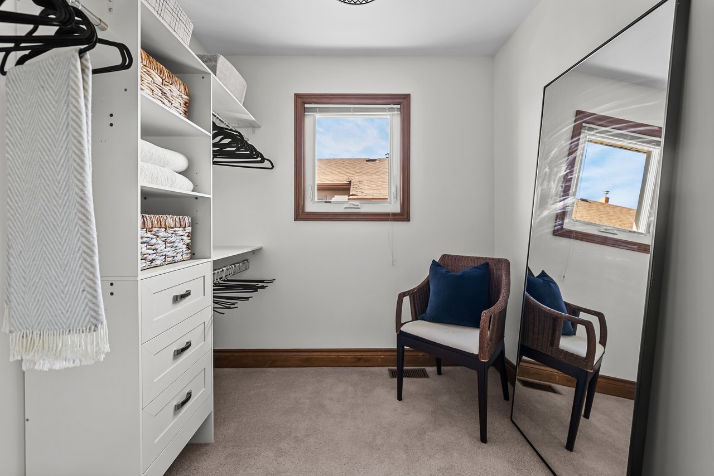
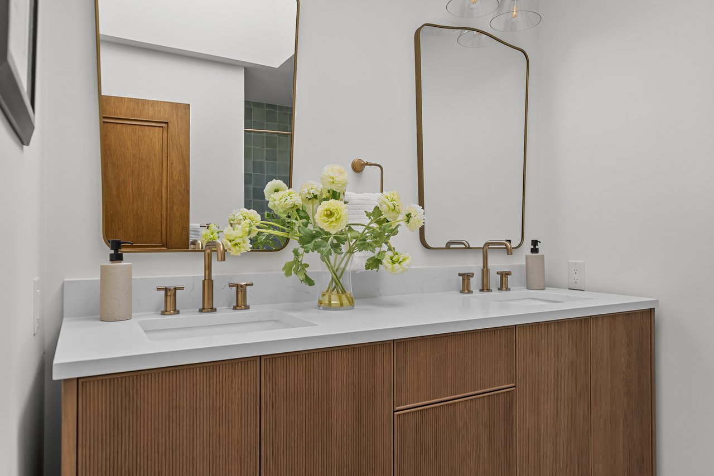
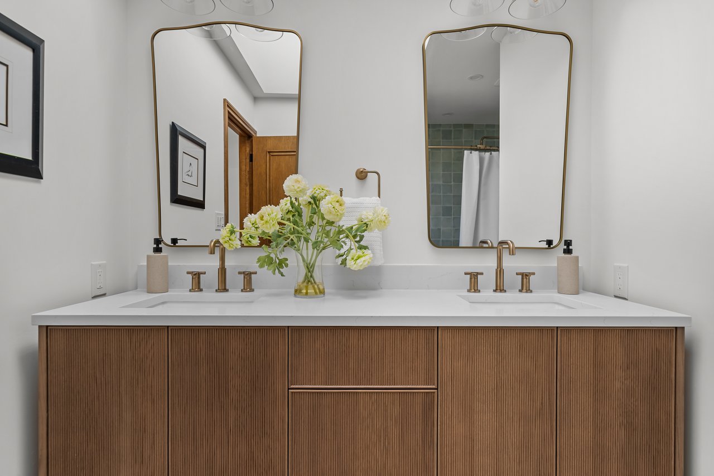
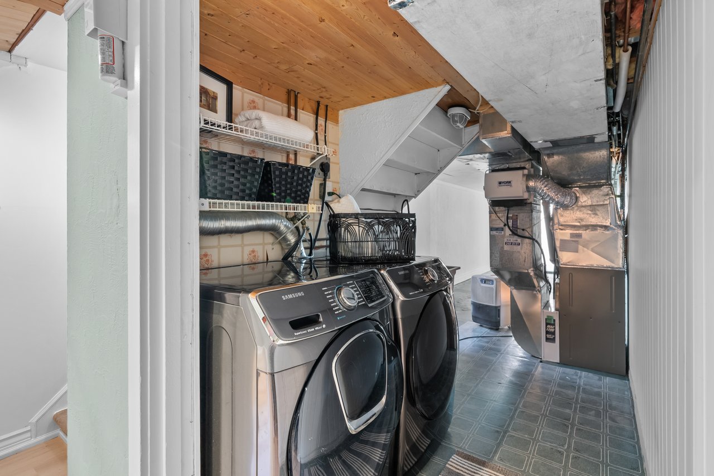
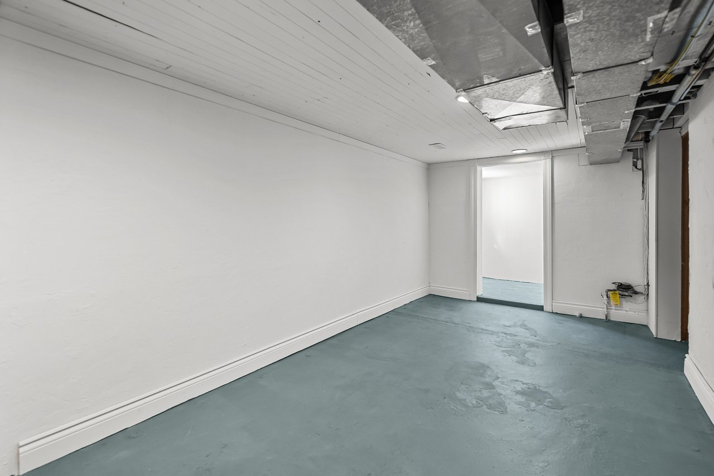
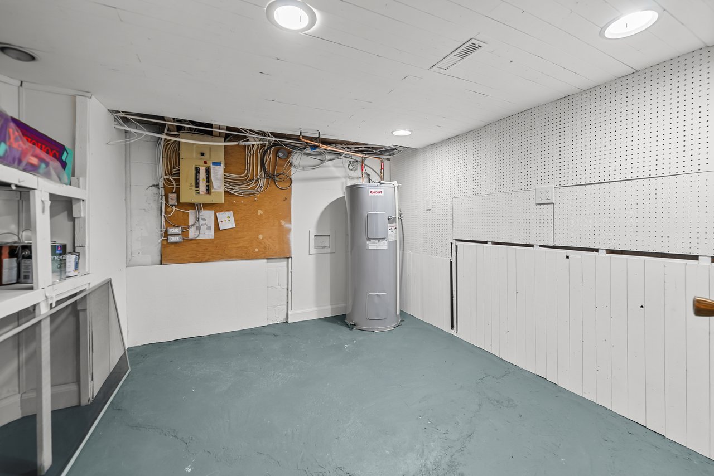
Upstairs, the full-width primary suite has a bay window, walk-in closet and renovated 5-piece ensuite beneath a skylight. The spacious basement adds flexibility and longevity to this home.
This is a beautiful welcoming home in a fantastic community with friendly neighbours, wonderful schools and amazing amenities nearby.
Closer Look: East York
East York balances quiet streets with an easy neighbourhood feel.
Getting around
Pape Village and the Danforth are nearby for shops and restaurants. Aldwych Park and Gamble Playground are about a 5-minute walk, and Dieppe Park 13 minutes away. Chester Elementary, Westwood Middle School and East York C.I. are listed as top-rated schools within walking distance. Michael Garron Hospital is nearby. With Donlands Station a bus connection and access to Downtown Toronto nearby this location has it all.
floorplan_imperial_en (4).pdf
We would love to show you our beautiful property. Please select your preferred date and time below. An agent will be in touch shortly to confirm your appointment.
.
I'm Interested In
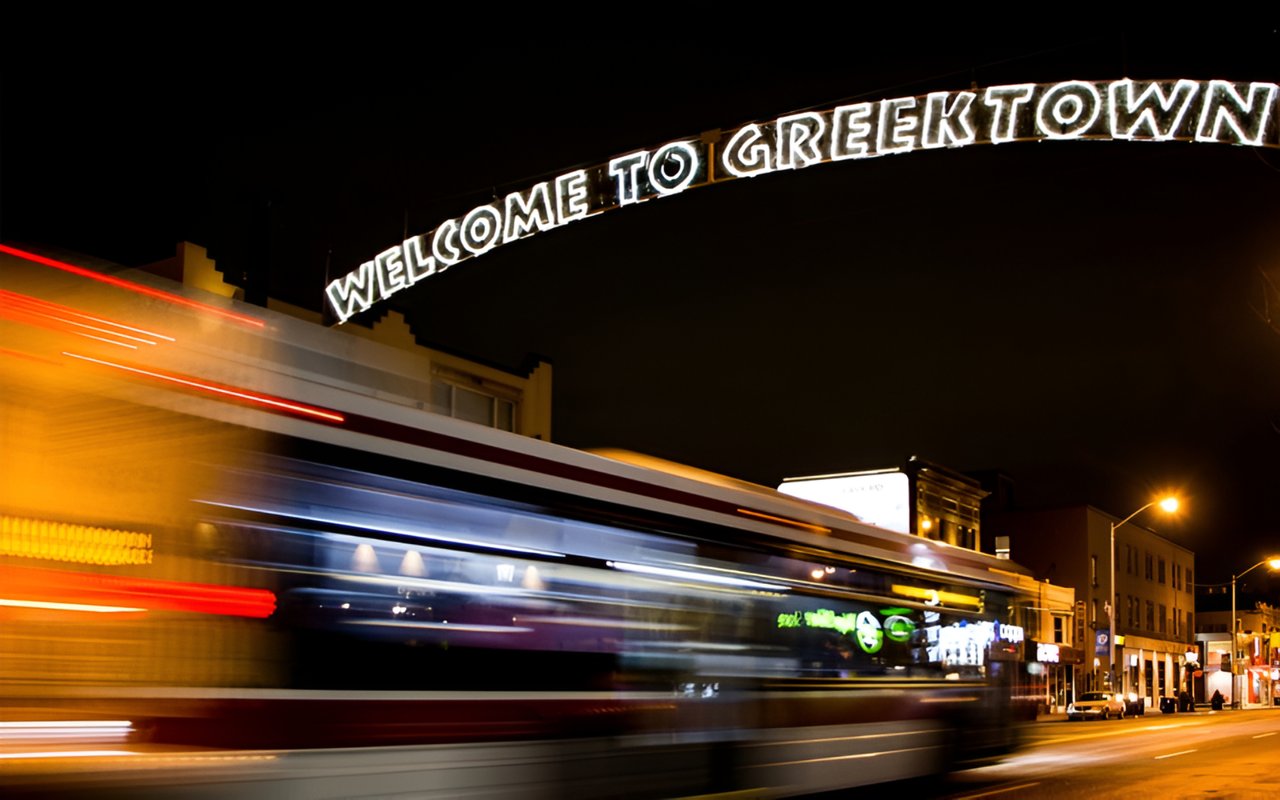
A close-knit community home to restaurants, cafes, and shops where families mingle with retirees and professionals.
read more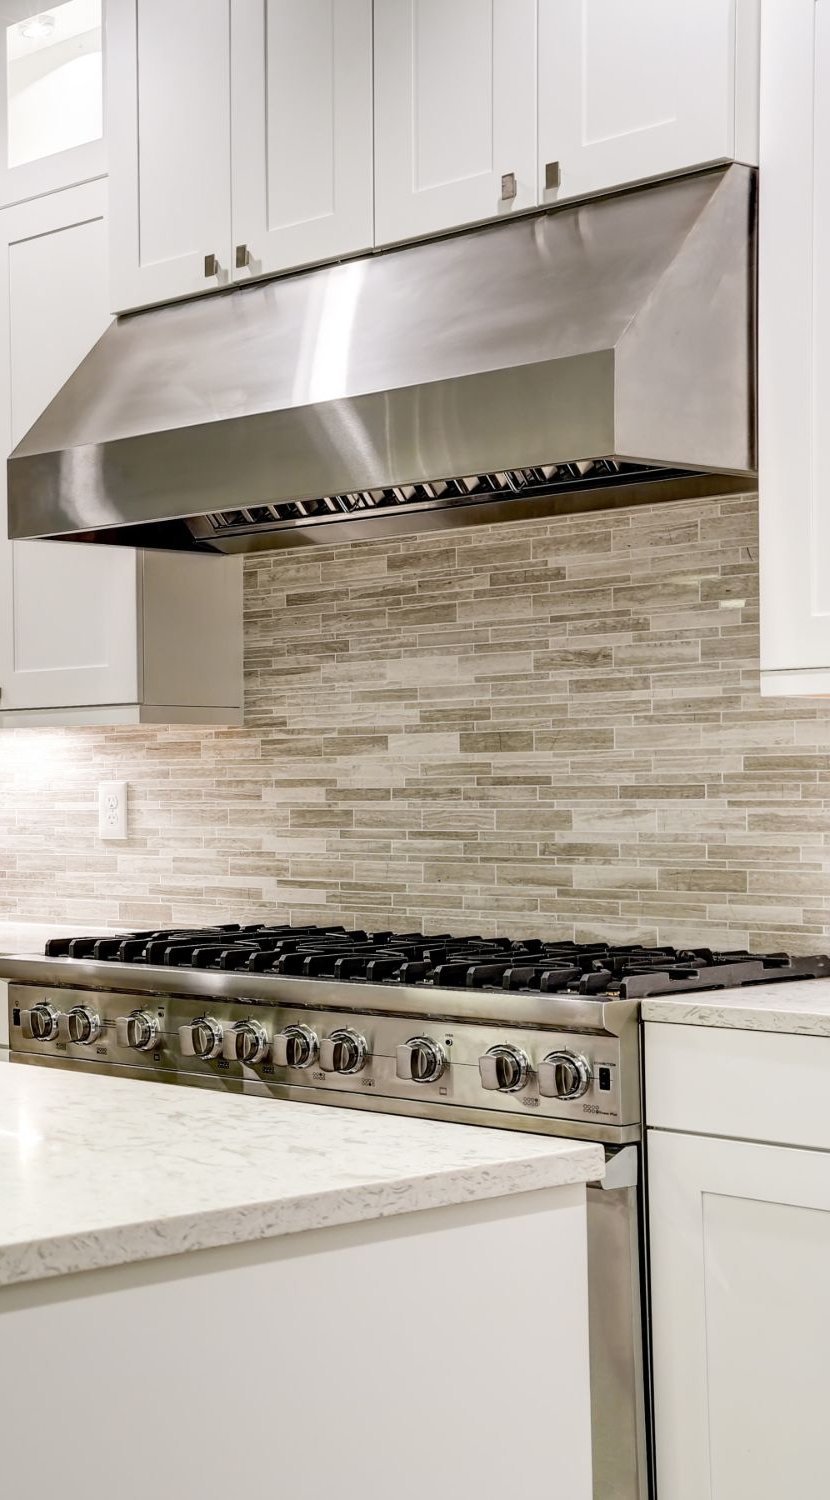
1945 Queen St E Toronto ON M4L 1H7
1945 Queen St E Toronto ON M4L 1H7