
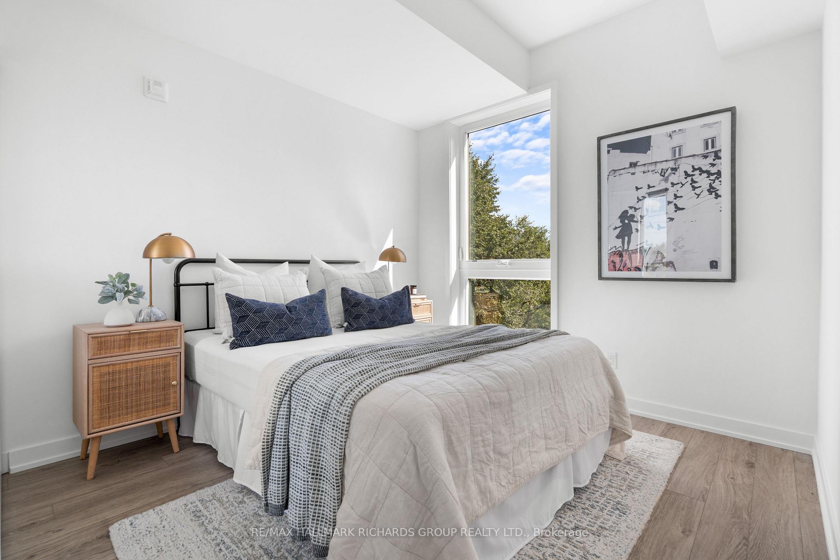
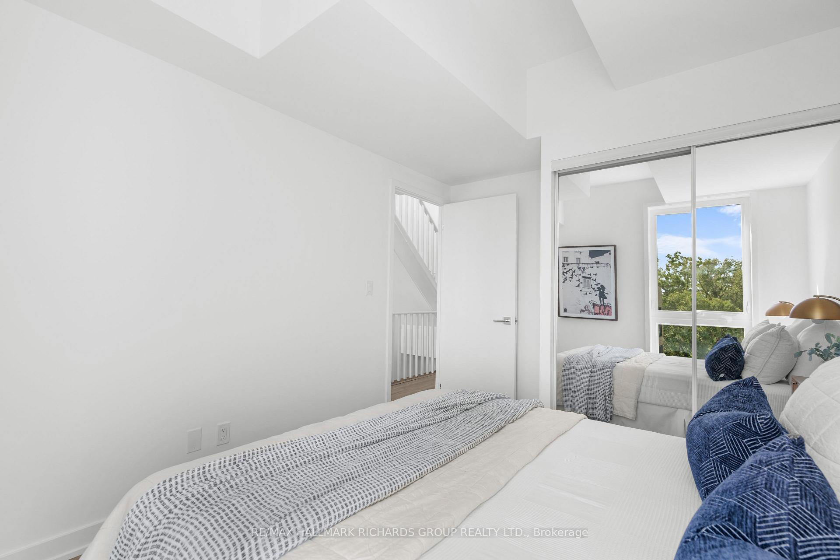
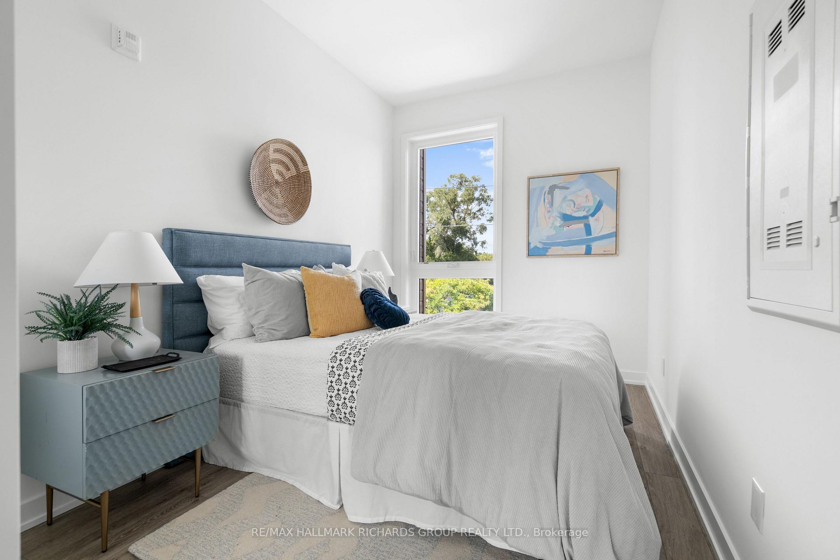
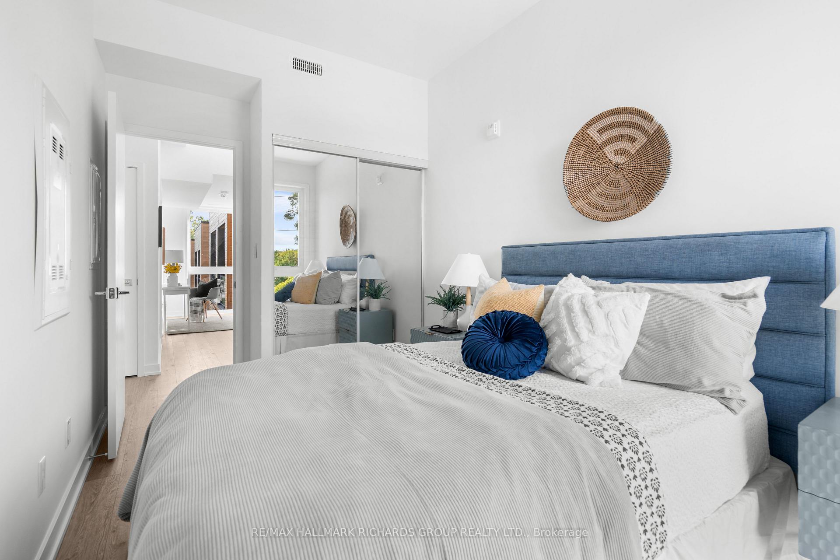
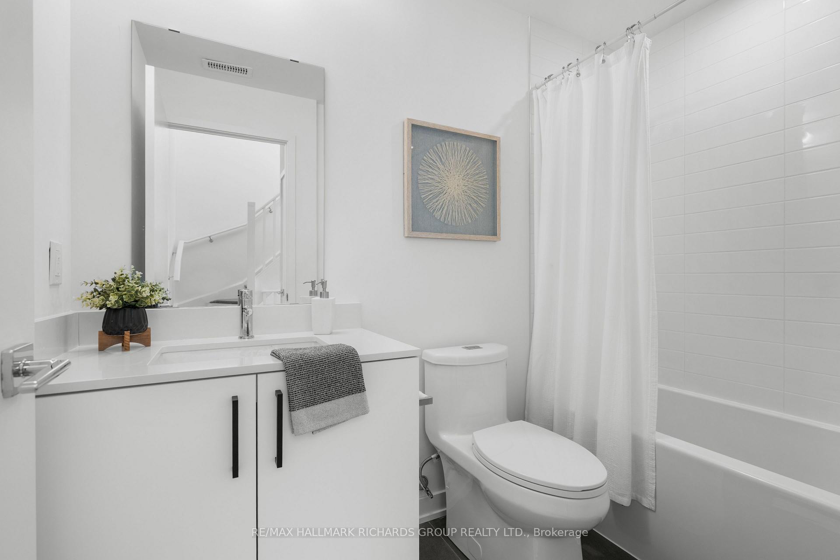
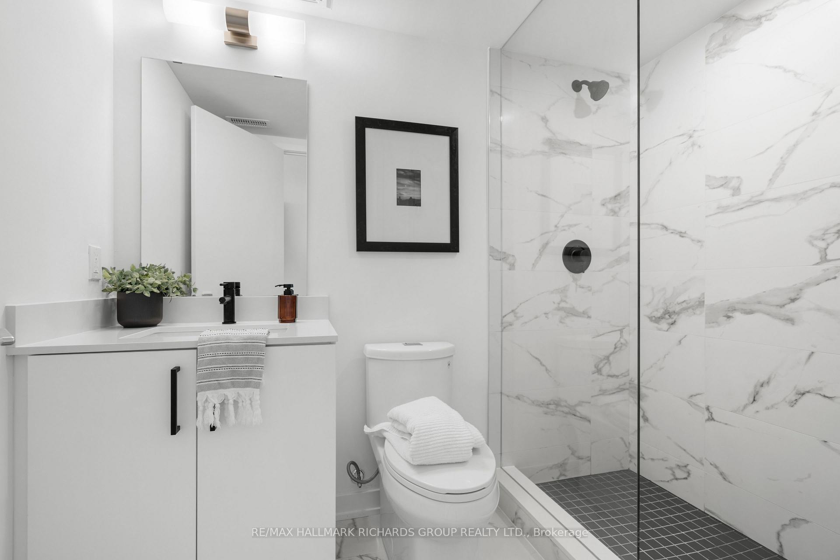
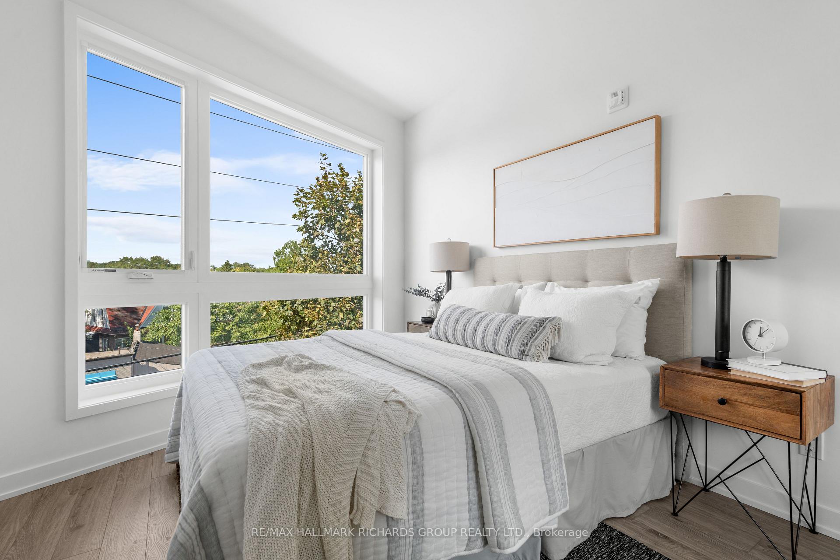
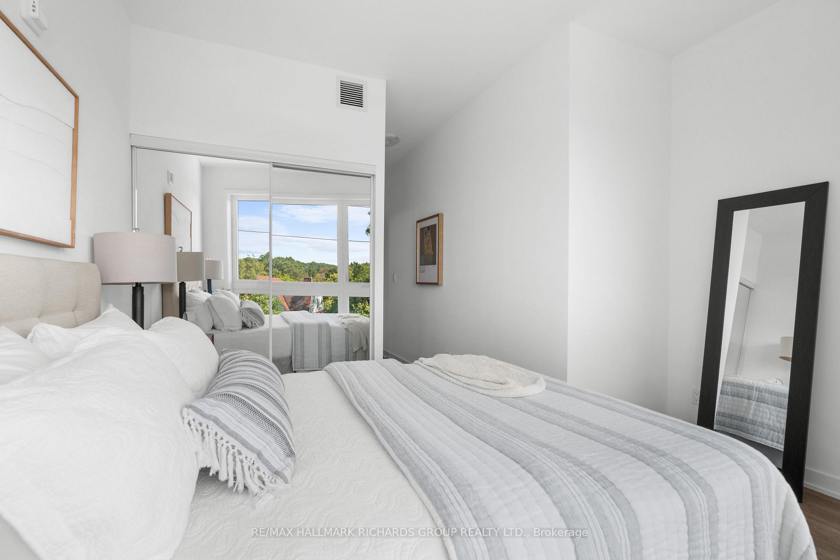
Bedrooms
Bathrooms
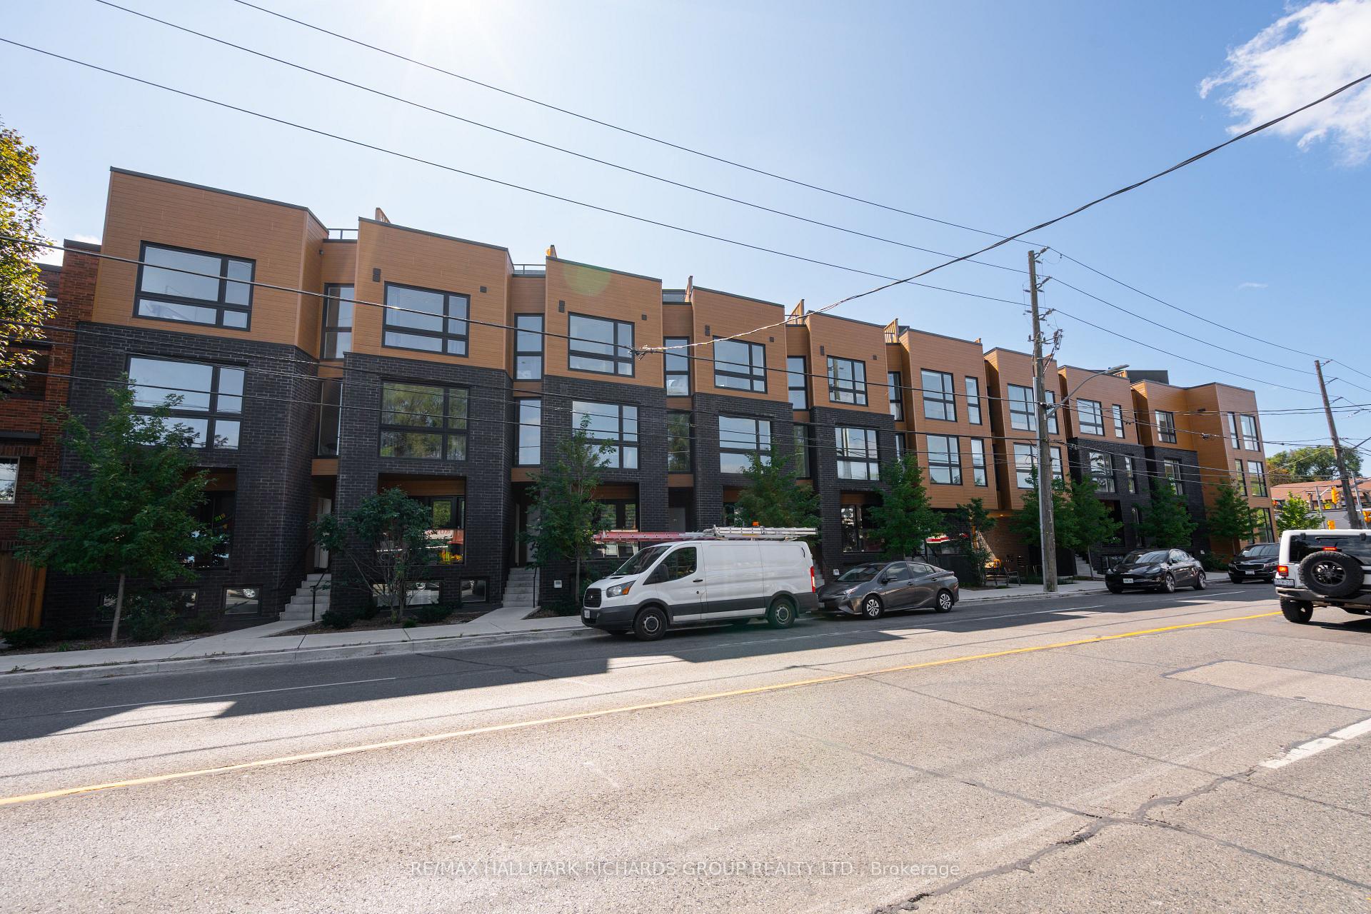
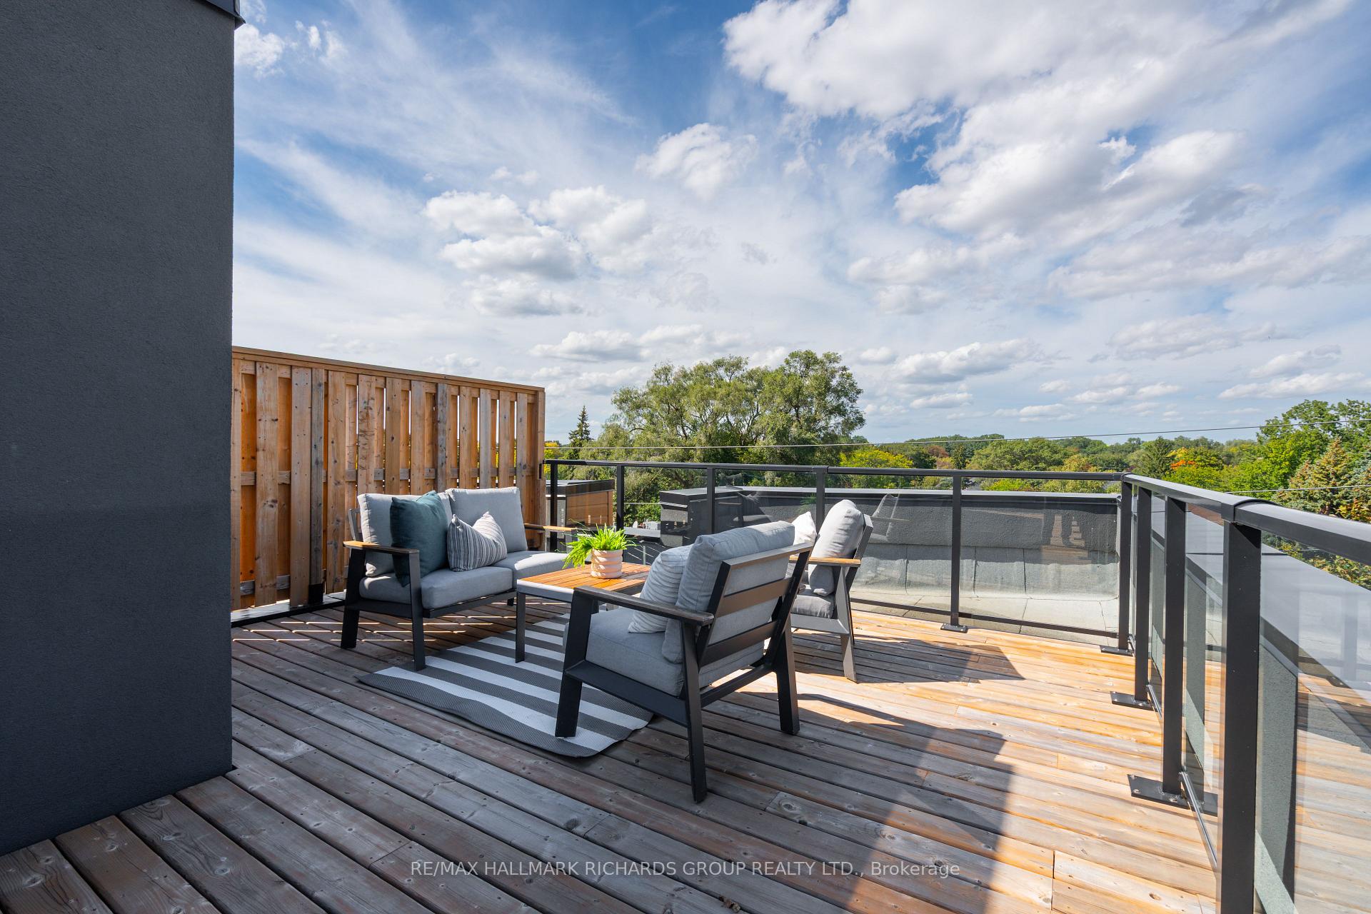
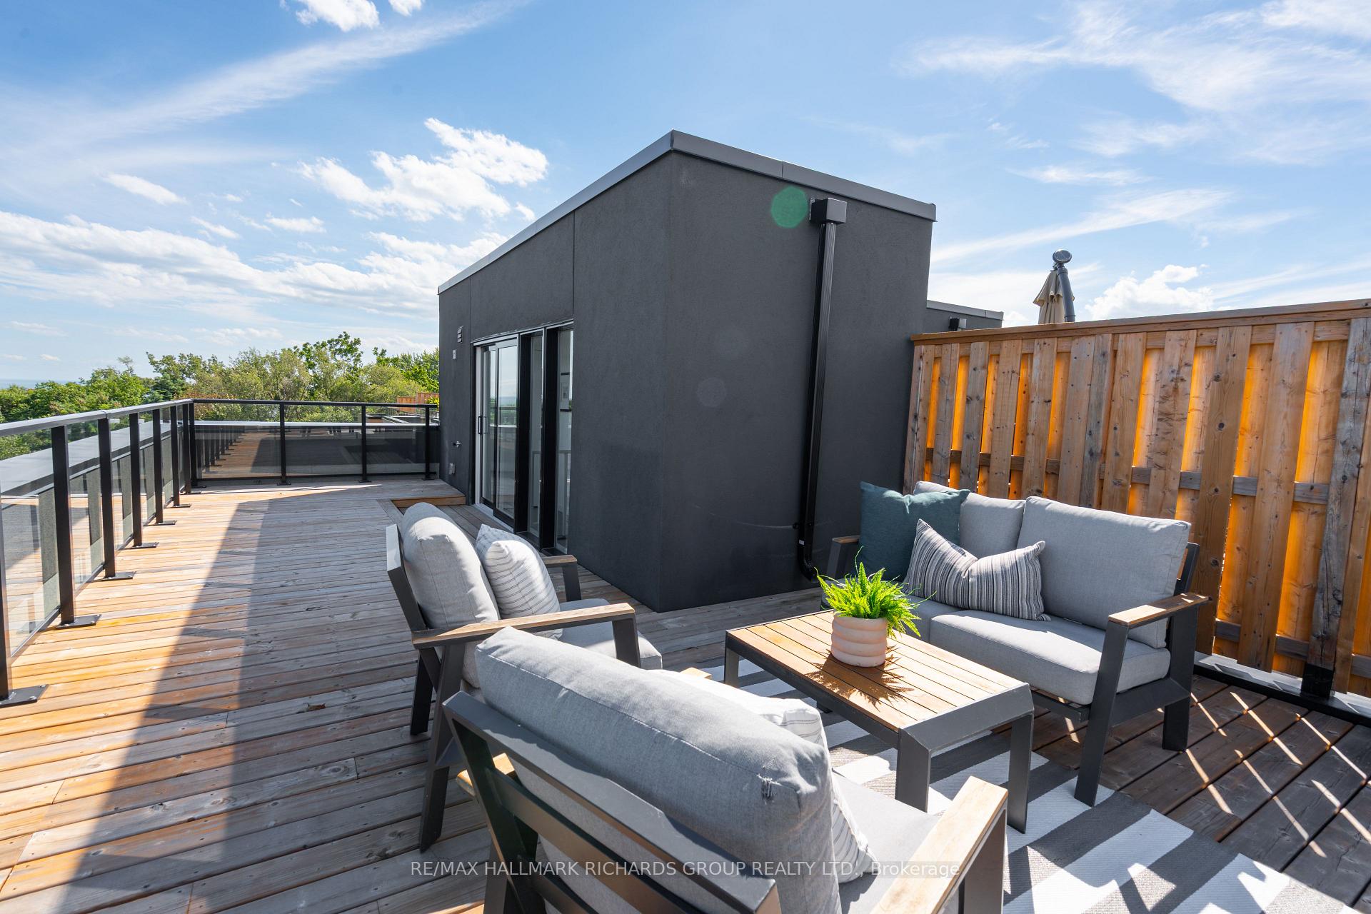
39-35 Birchcliff Ave is a 2-storey condo townhouse in Birchcliffe-Cliffside, Toronto, with 3+2 bedrooms, 3 bathrooms, a private entrance, 1 parking space and a rooftop terrace with lake views. The Kingston Rd at Birchcliff Ave stop is about a 1-minute walk away, and Scarborough Crescent Park is about a 5-minute drive.
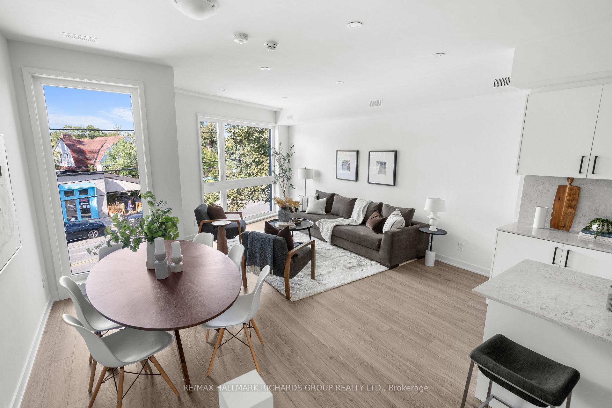
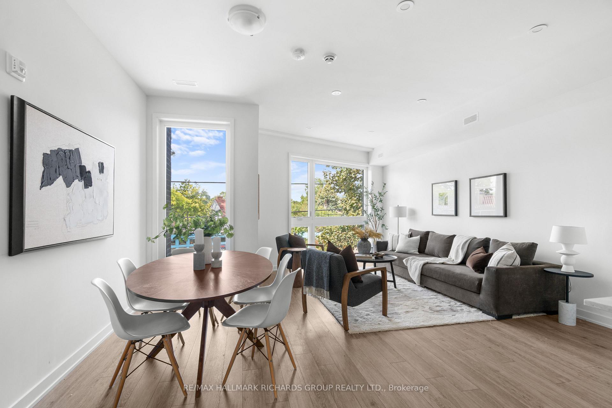
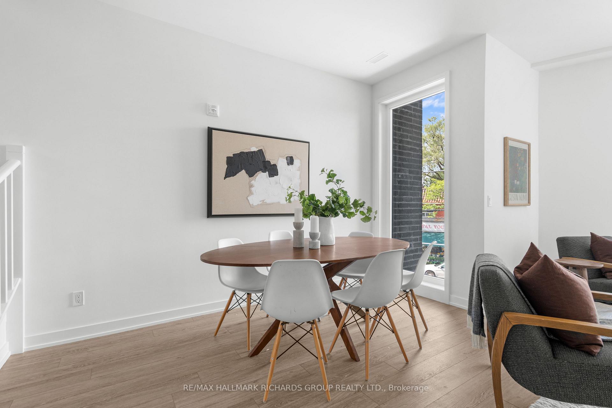
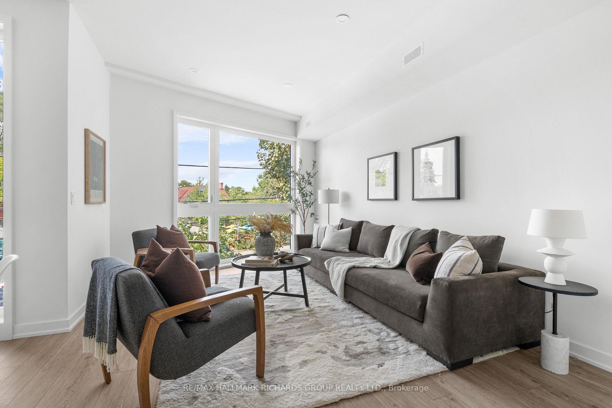
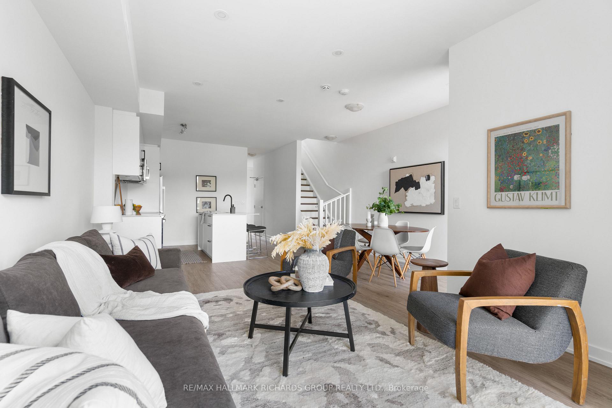
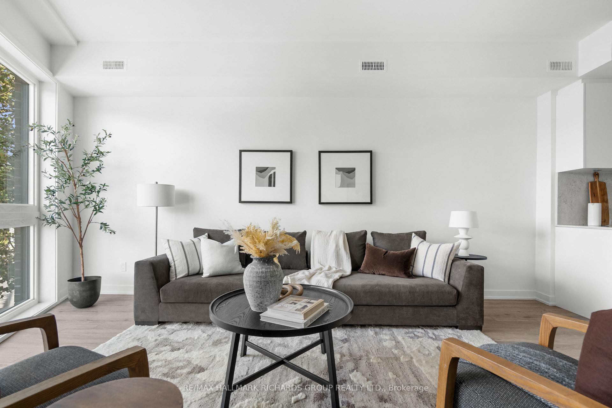
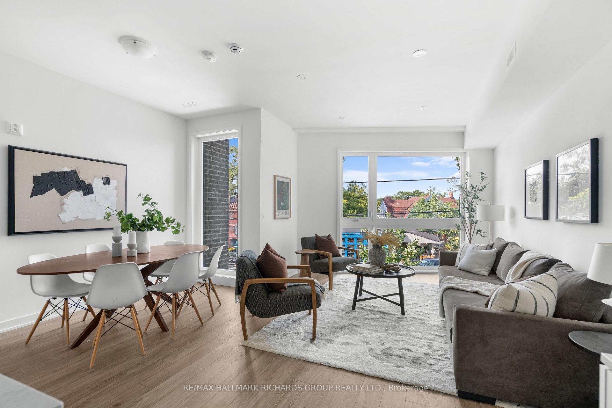
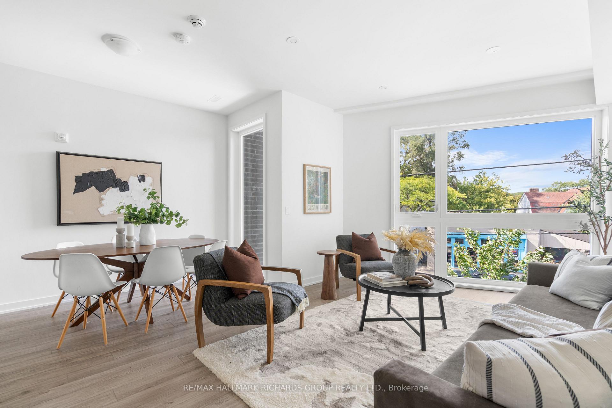
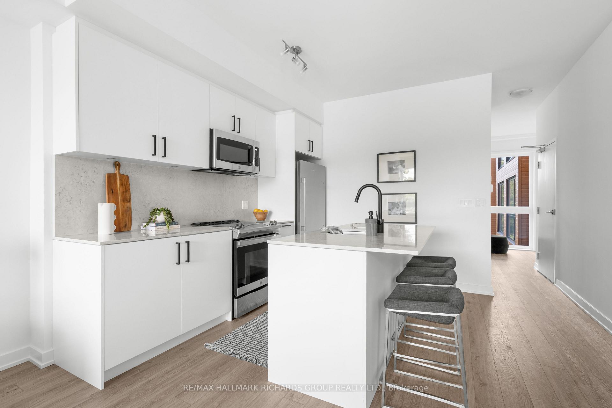
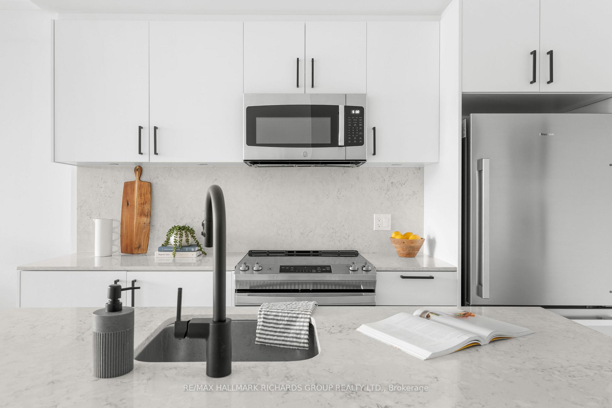
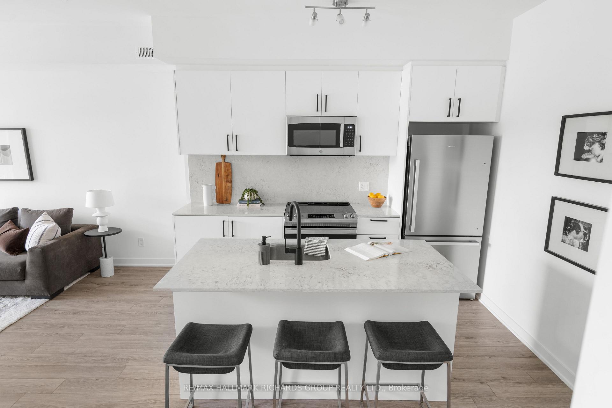
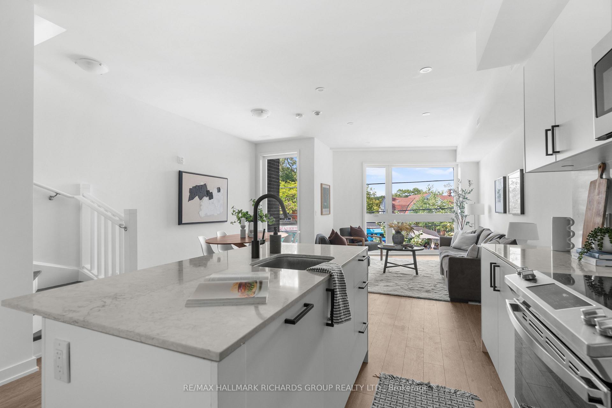
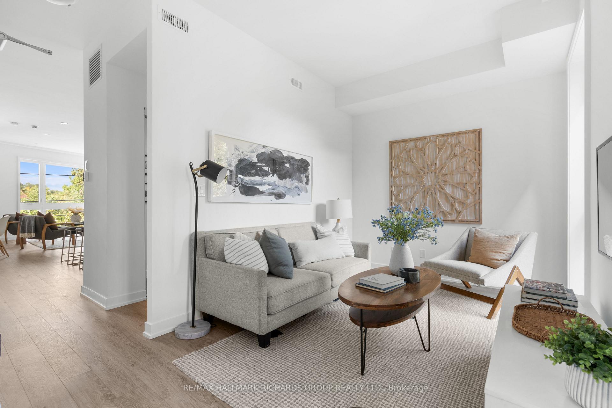
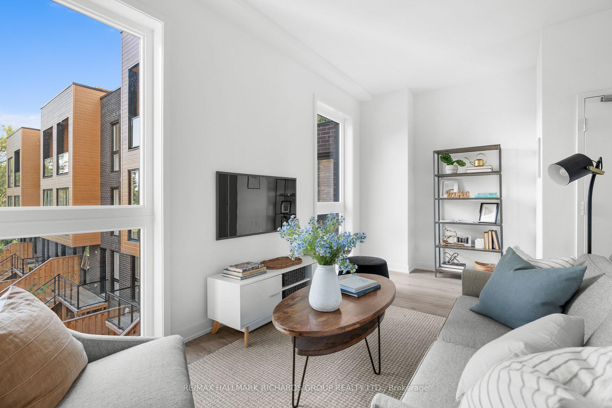
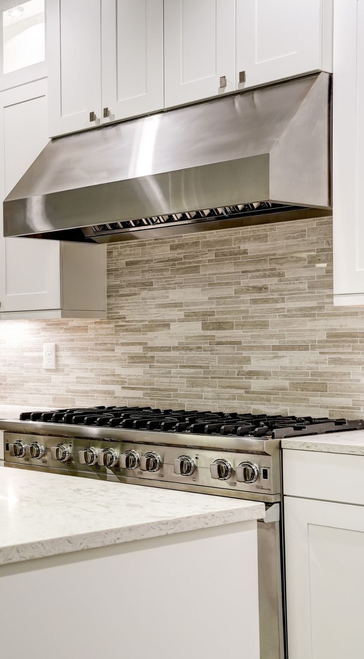
Space, light and flexibility define this home from the moment you walk in. Floor-to-ceiling windows wash the spacious living and dining areas in natural light, while luxury vinyl flooring keeps the mood clean and contemporary. The modern kitchen anchors the main level with stone counters, stainless steel appliances and island seating built for everything from hurried breakfasts to long dinners.
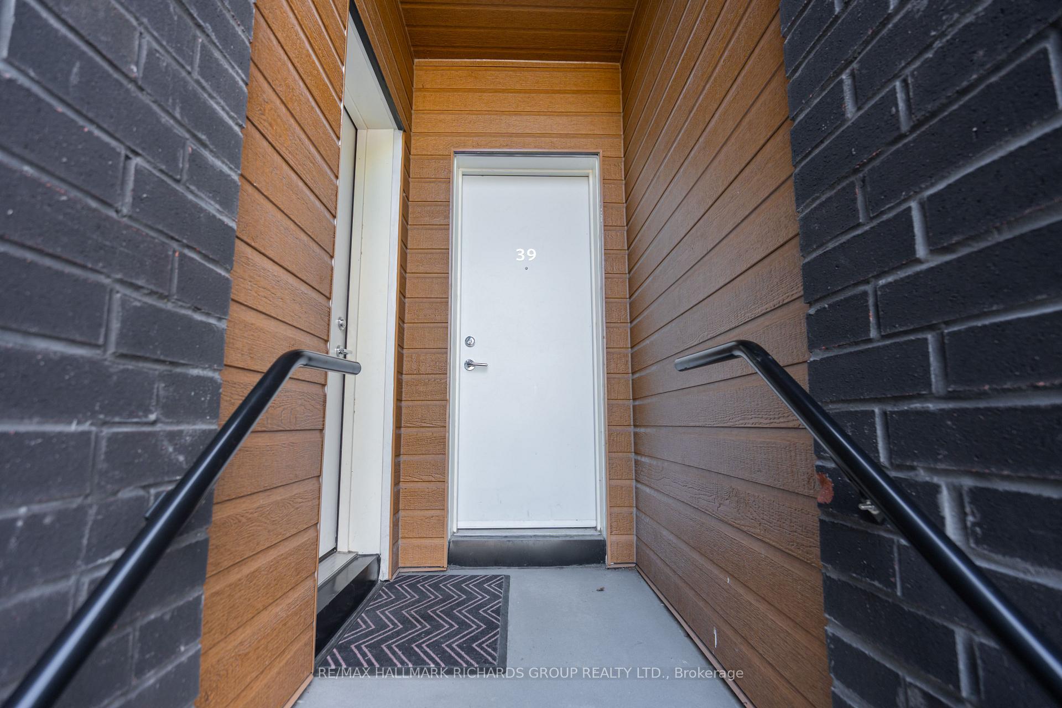
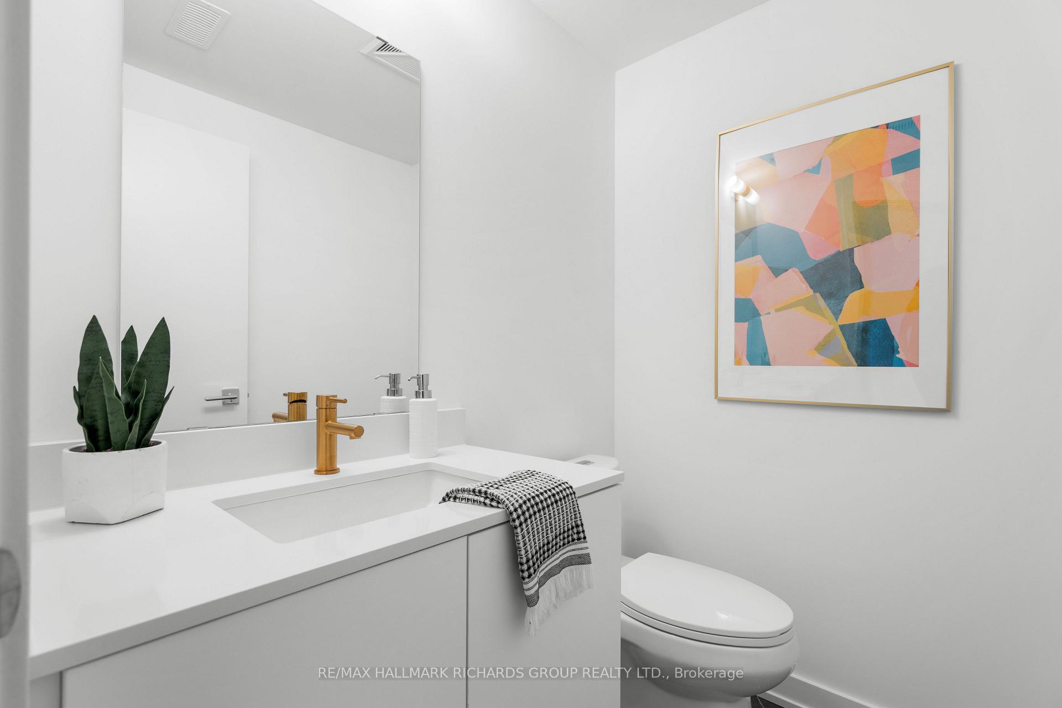
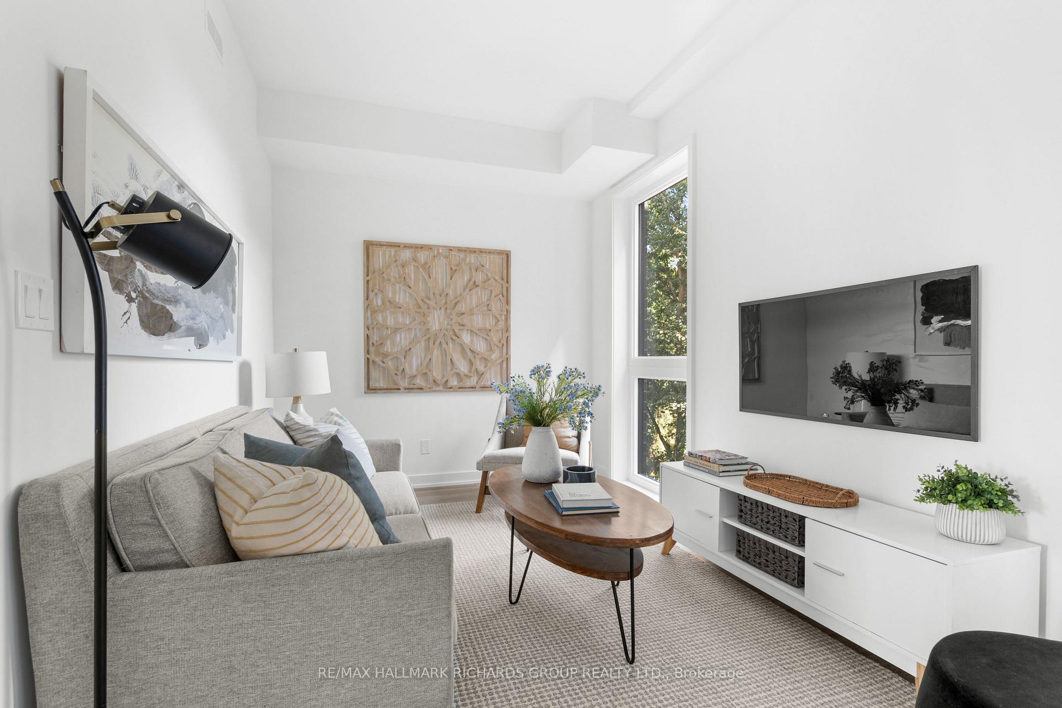
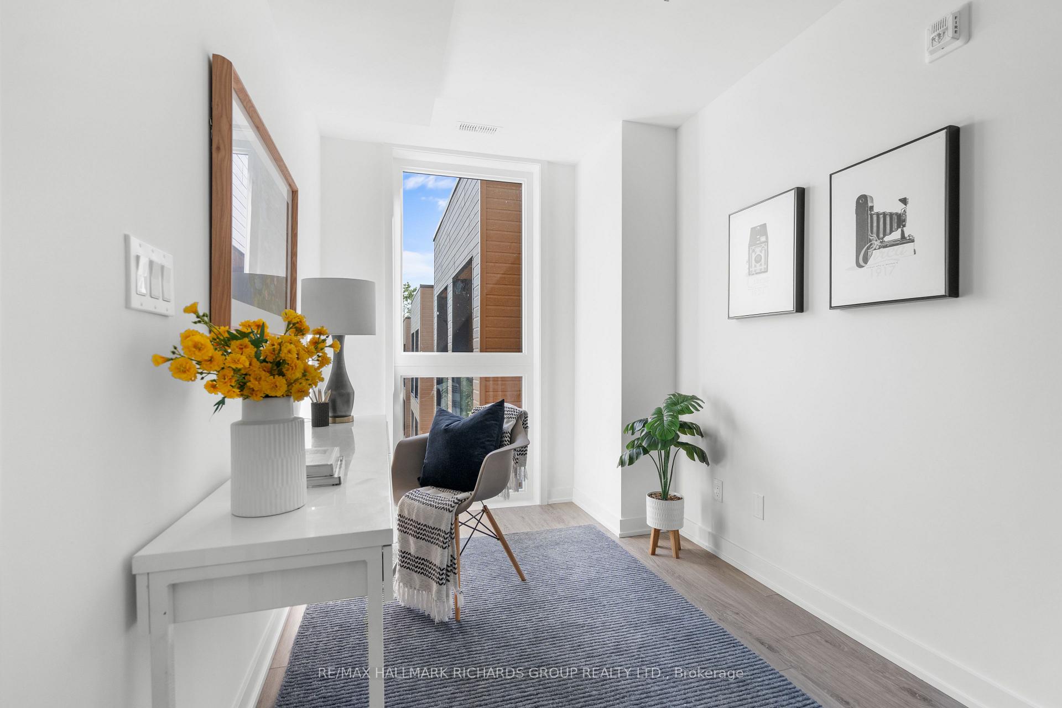
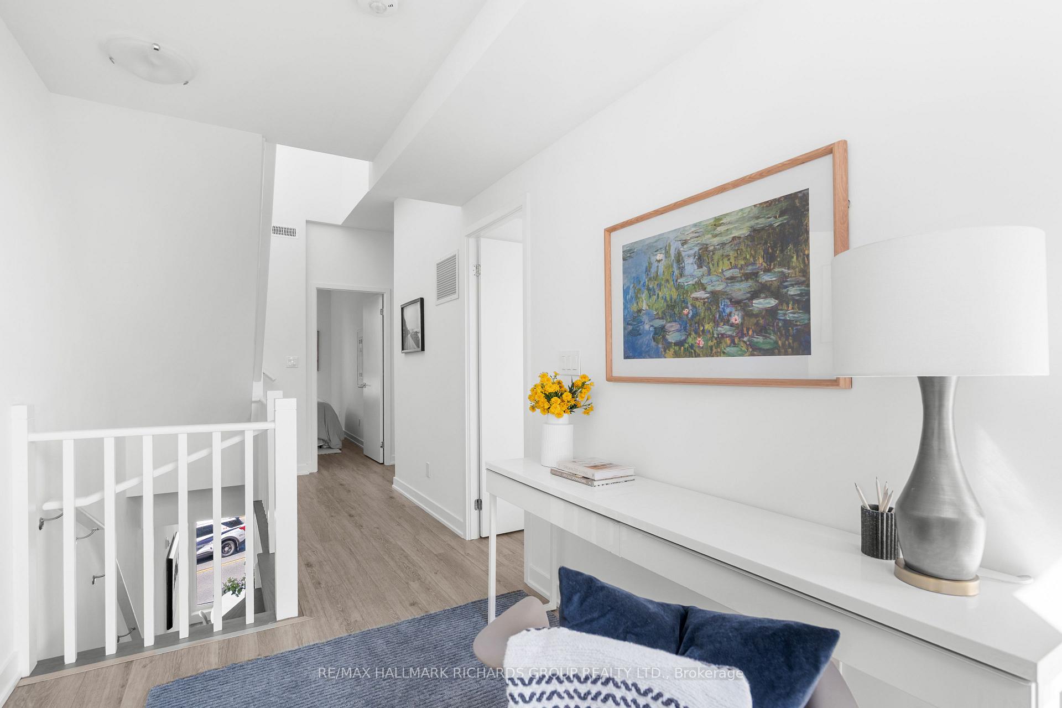
The layout keeps giving. Three bedrooms. Two dens. Three baths. Second-floor laundry. A private entrance. And above it all, a rooftop terrace where Lake Ontario slips into view.
There is room here for work, rest, guests and whatever comes next. A home that feels connected to the city, but never crowded by it.
Closer Look: Birchcliffe-Cliffside
Birchcliffe-Cliffside balances Kingston Road convenience with the calm of Lake Ontario nearby. Birch Cliff Public School serves JK to Grade 8, while Birchmount Park Collegiate Institute serves Grades 9 to 12. Henley Gardens is about a 5-minute drive away, while Scarborough Crescent Park brings clifftop lake views, open lawns, a playground, splash pad and four tennis courts within easy reach.
Getting around
The Kingston Rd at Birchcliff Ave stop is a 1-minute walk away, with a 15-minute bus connection to Victoria Park subway station. Downtown Toronto is approximately a 32-minute drive.
floorplan_imperial_en (3).pdf
We would love to show you our beautiful property. Please select your preferred date and time below. An agent will be in touch shortly to confirm your appointment.
.
I'm Interested In
1945 Queen St E Toronto ON M4L 1H7
1945 Queen St E Toronto ON M4L 1H7