
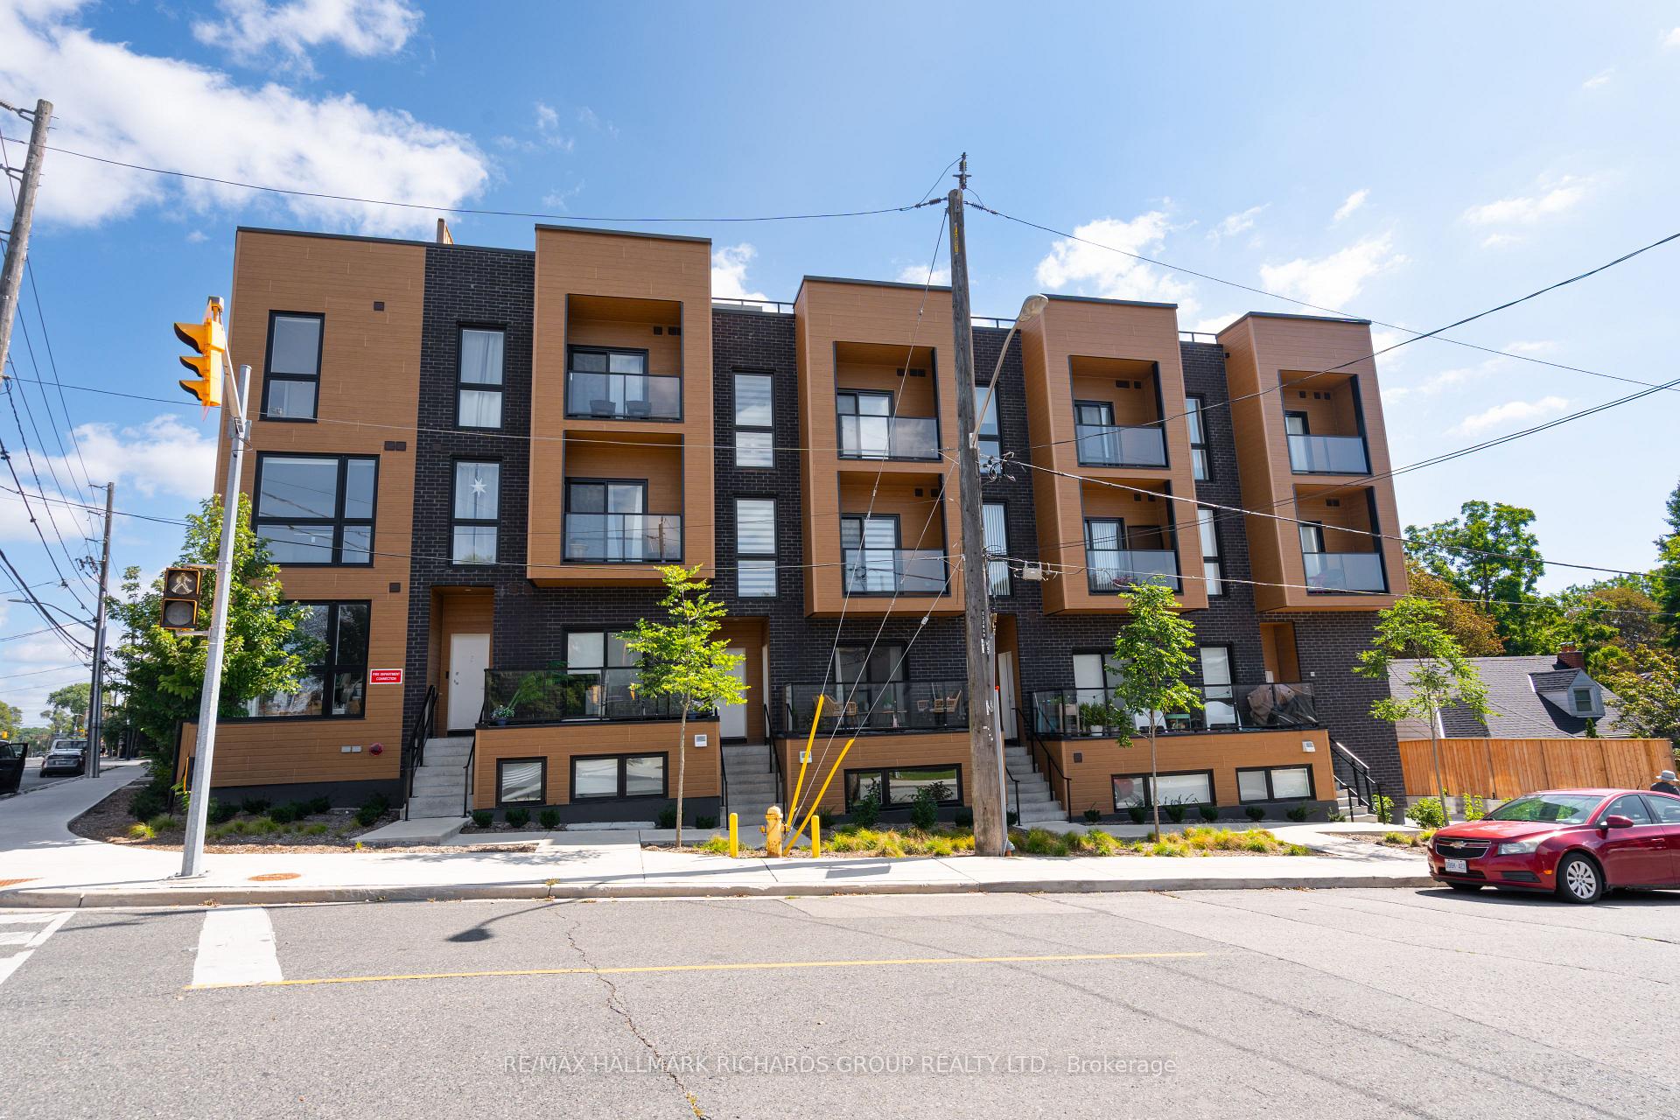
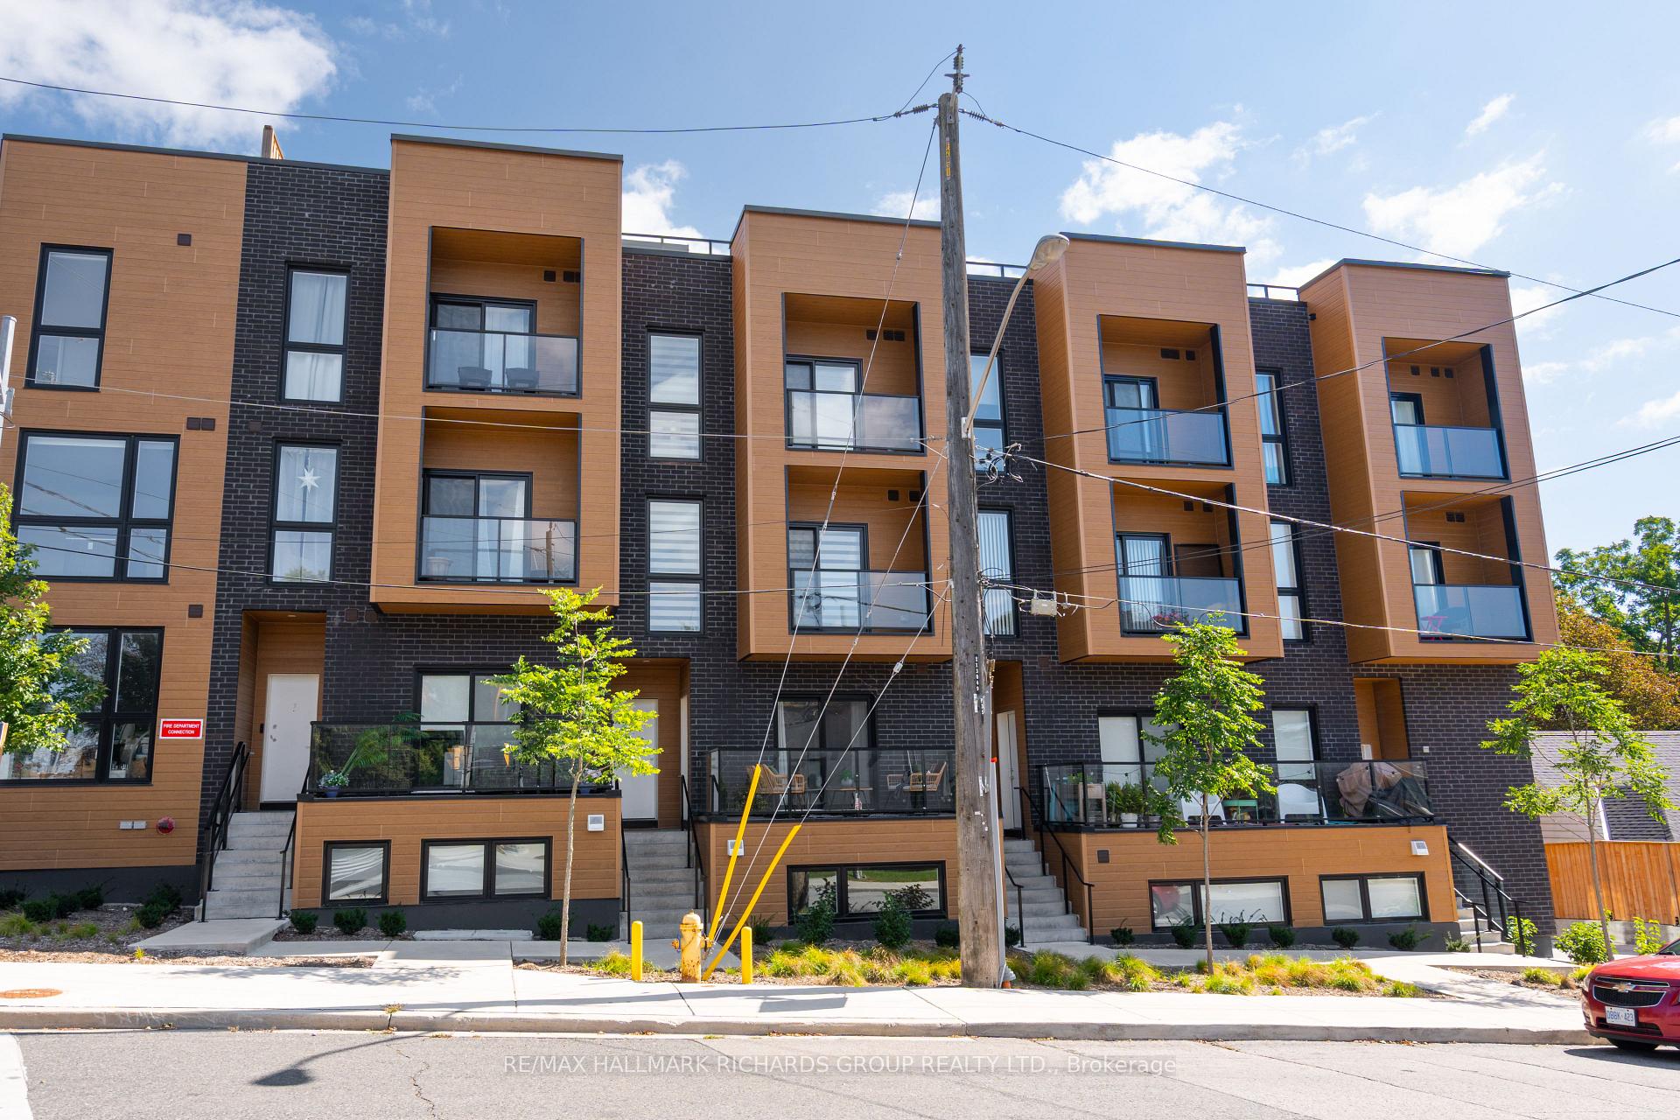
35 Birchcliff Avenue 4, Toronto Unit: 4, Toronto E06, ON M1N 3C5, CA
Bedrooms
Bathrooms
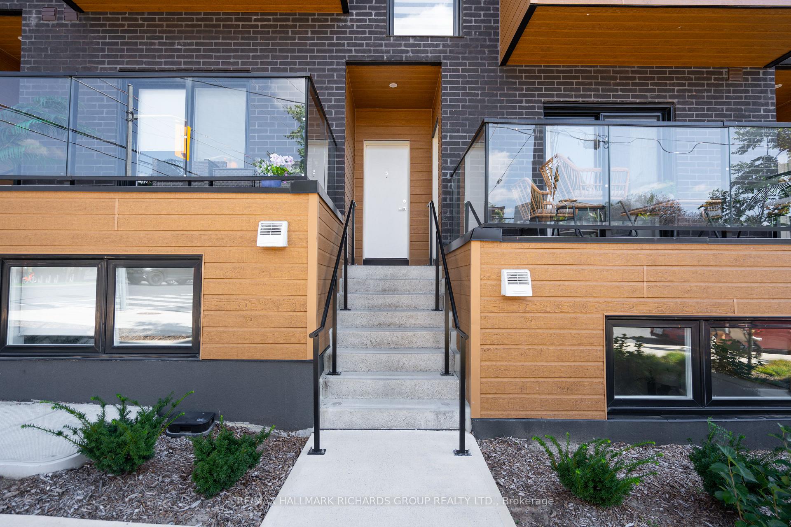
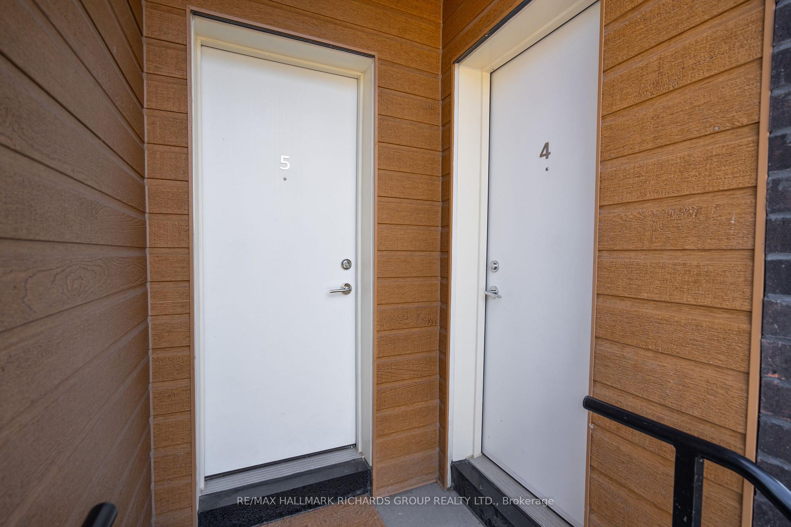
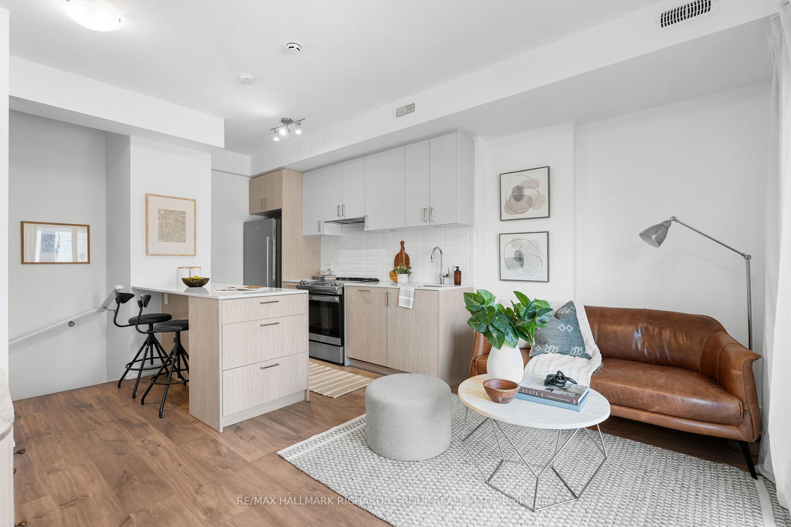
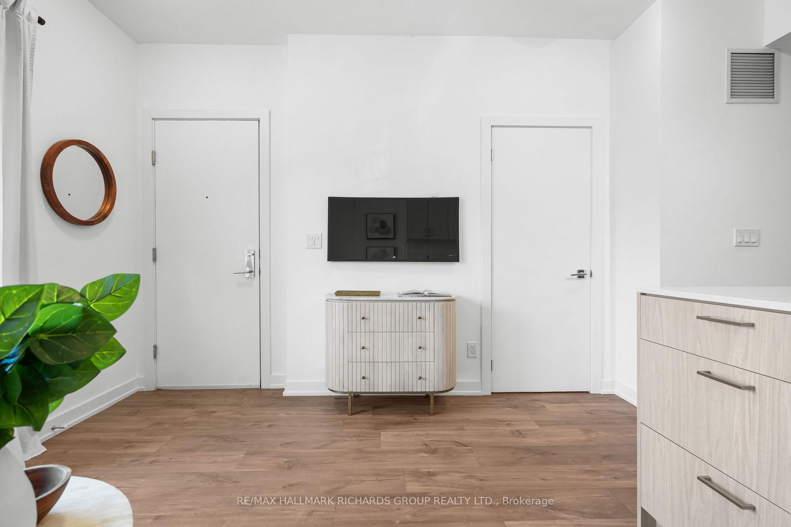
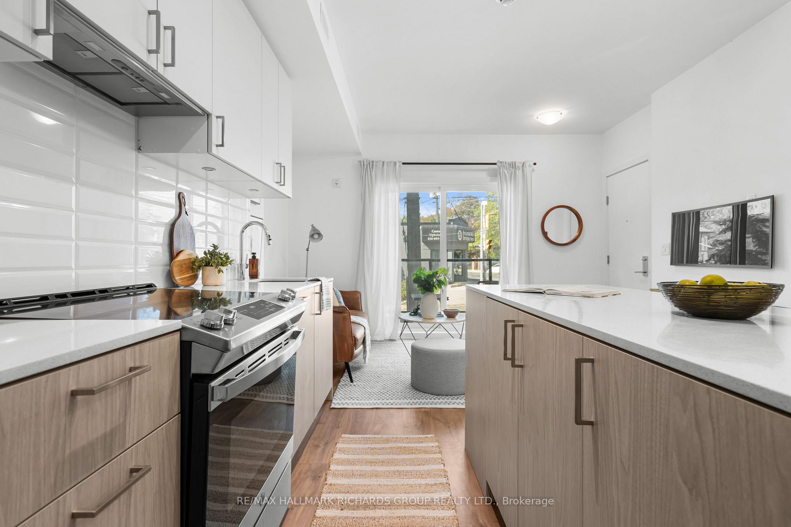
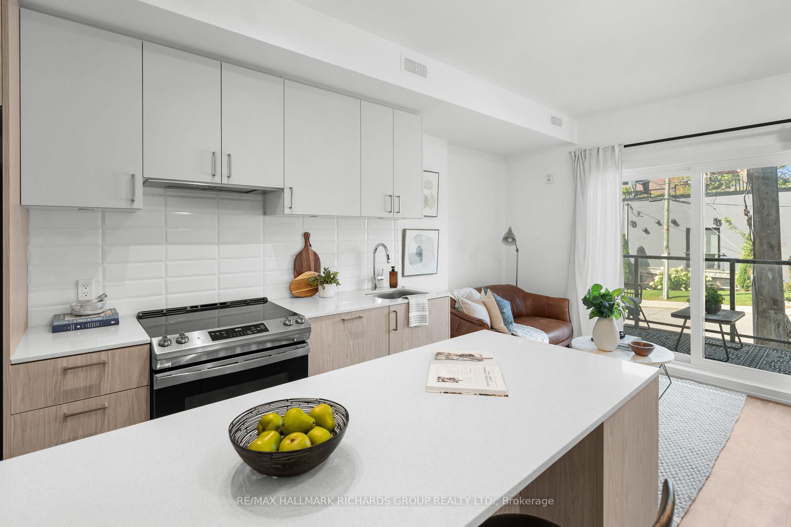
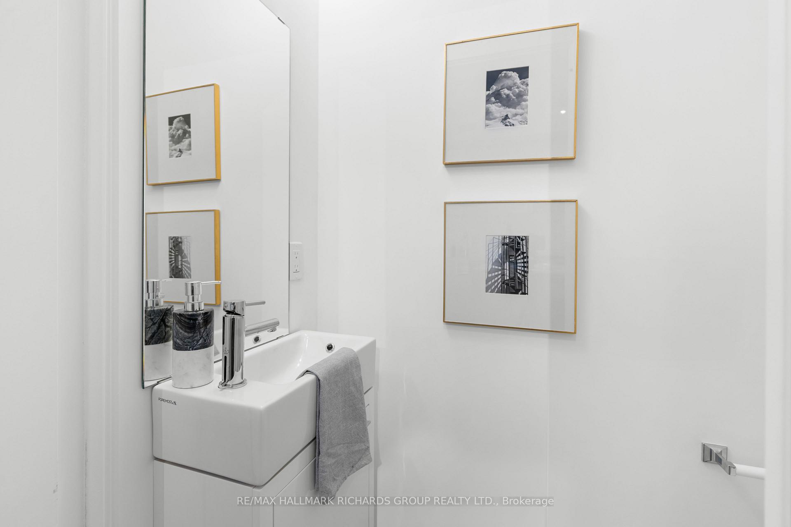
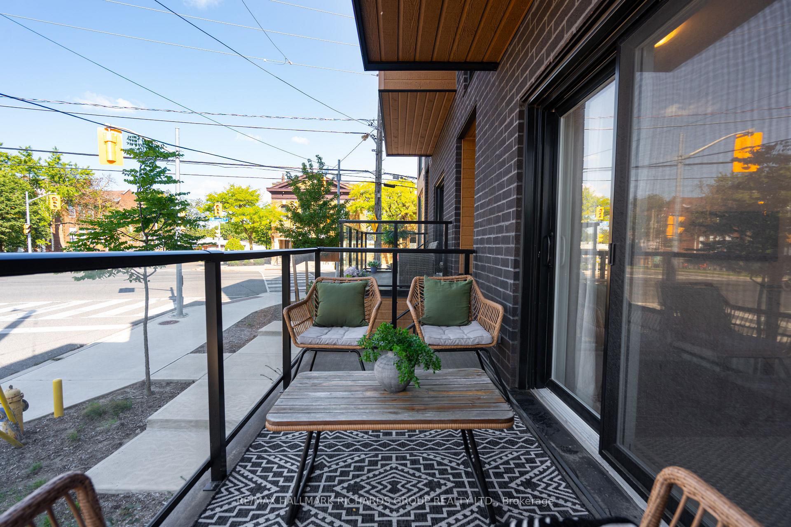
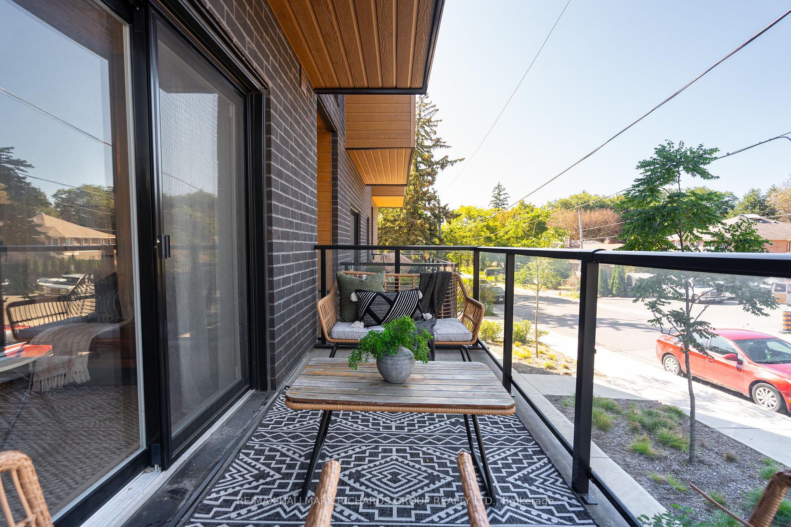
4-35 Birchcliff Ave is an end-unit, two-level condo residence in Birchcliffe-Cliffside, Toronto, with 1+1 bedrooms, 2 washrooms, a private entrance, balcony and parking. The Kingston Rd at Birchcliff Ave transit stop is about a 1-minute walk away, while Scarborough Crescent Park is about a 5-minute drive.
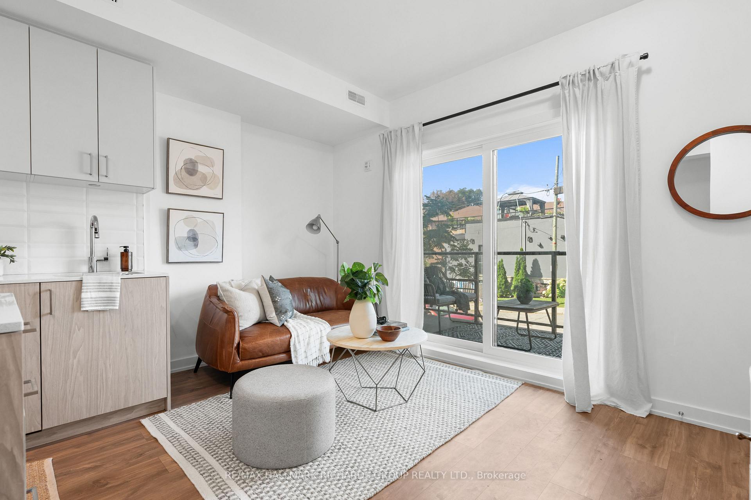
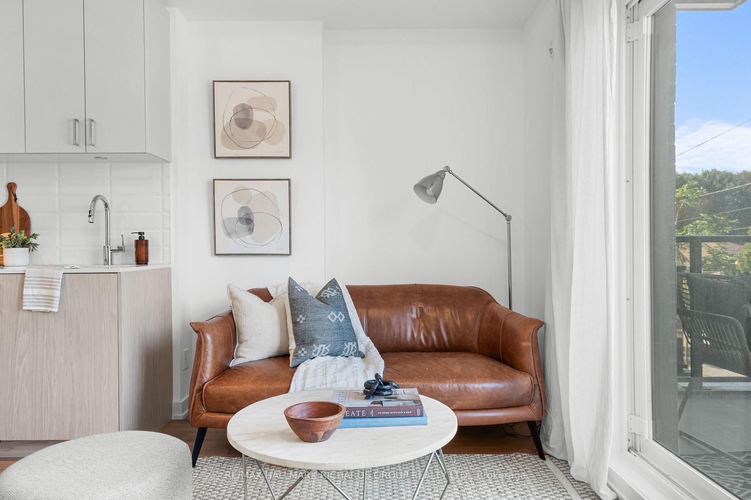
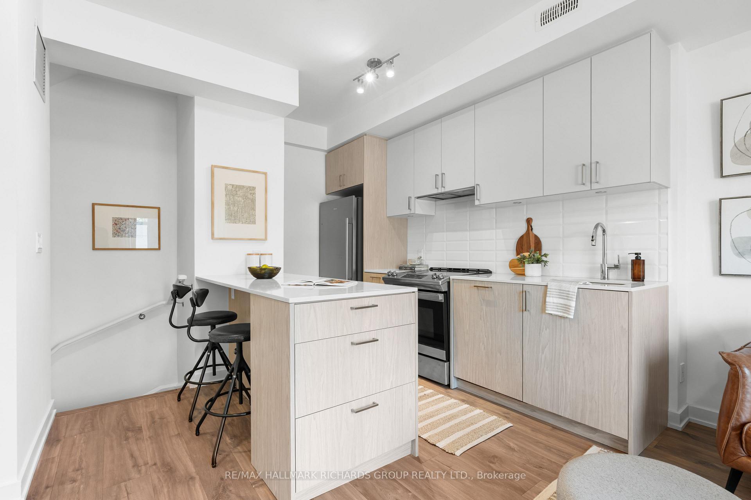
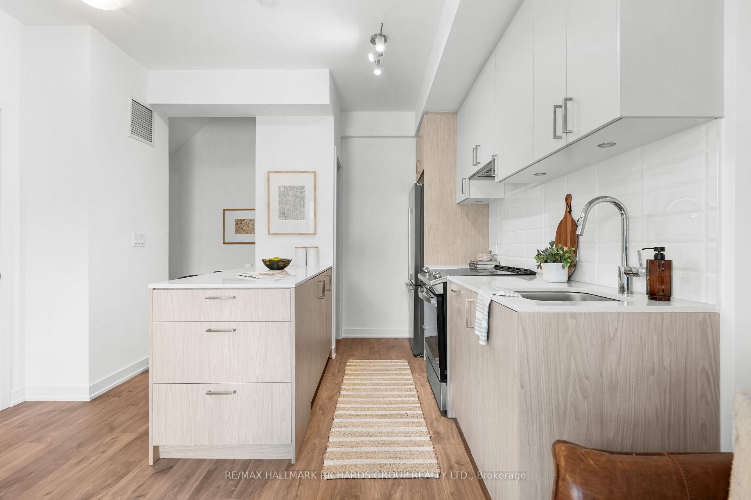
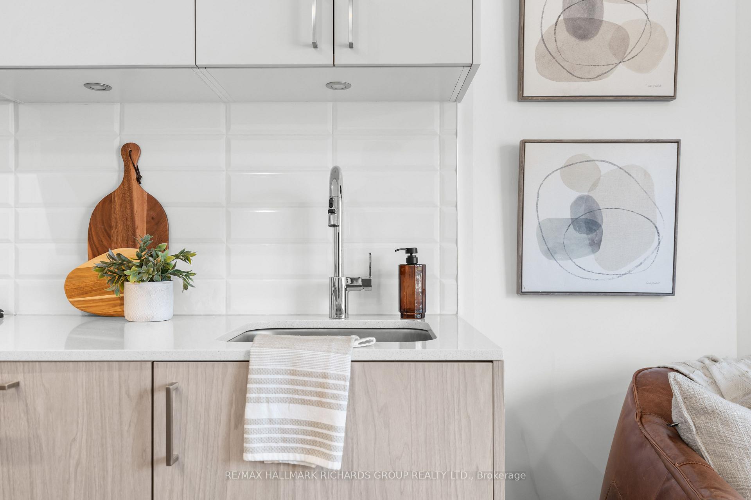
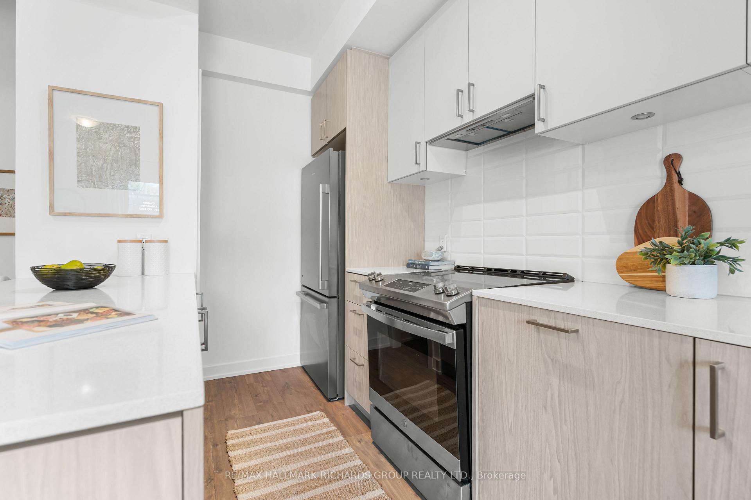
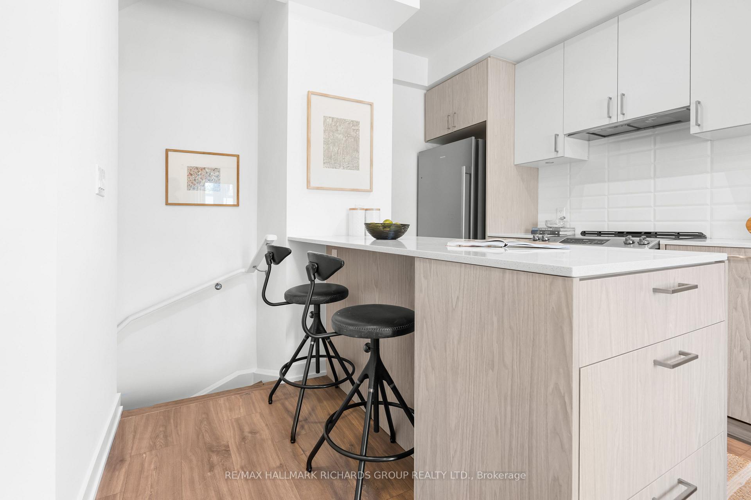
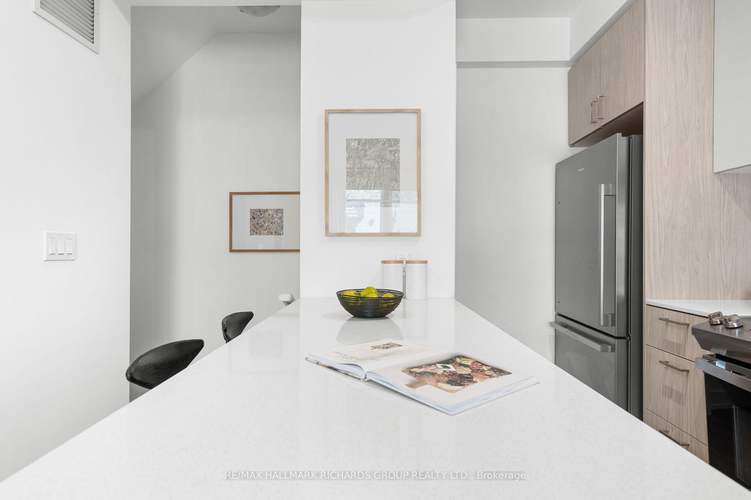
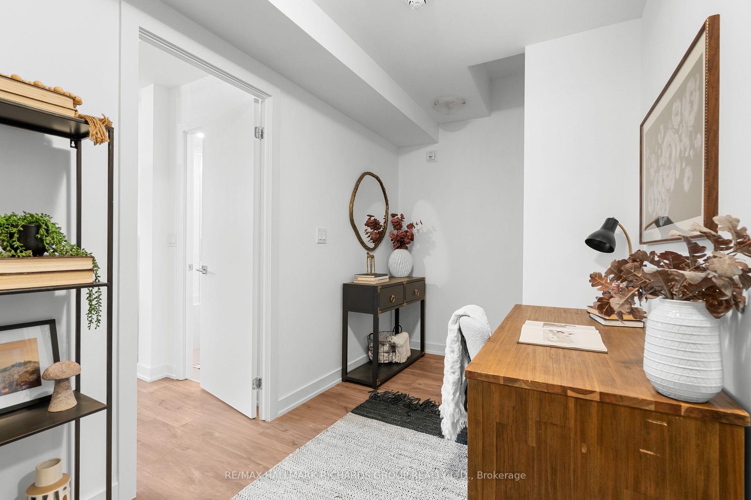
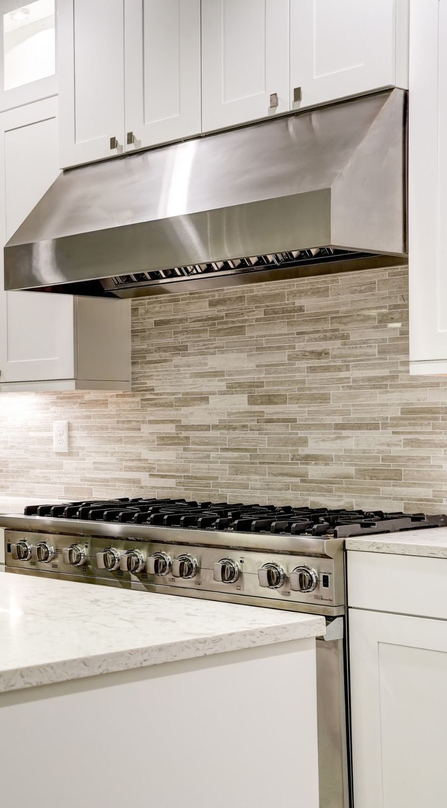
There is something refreshingly house-like about arriving through your own front door. Inside, luxury vinyl flooring sets a clean, contemporary tone, while the living room opens to a balcony and the eat-in kitchen makes everyday life feel uncomplicated.
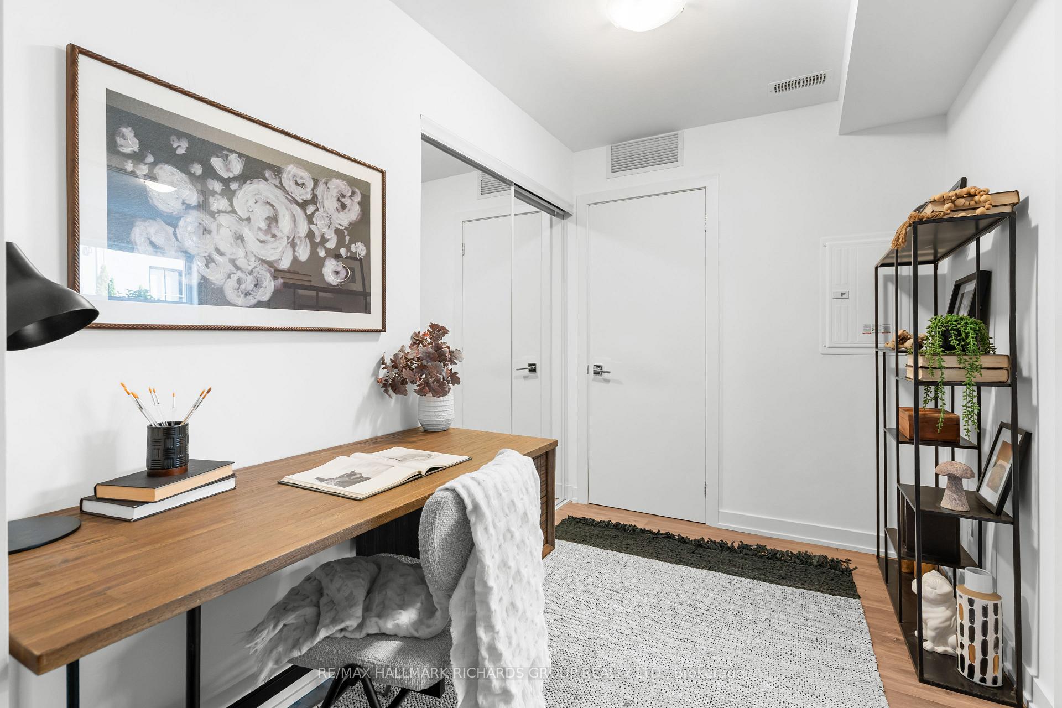
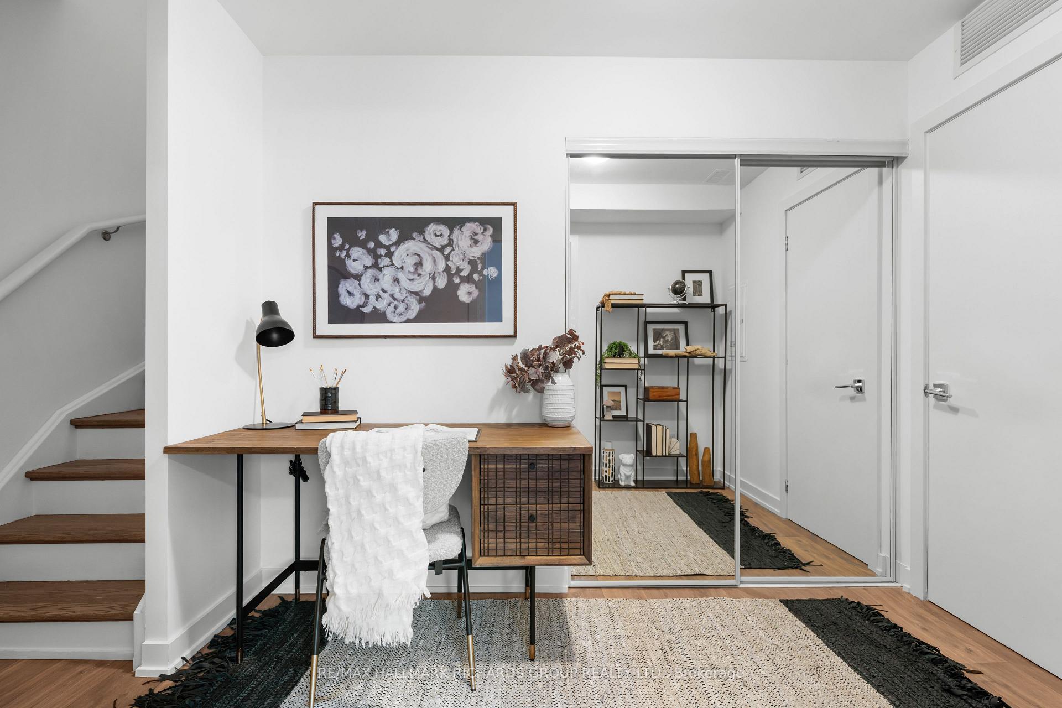
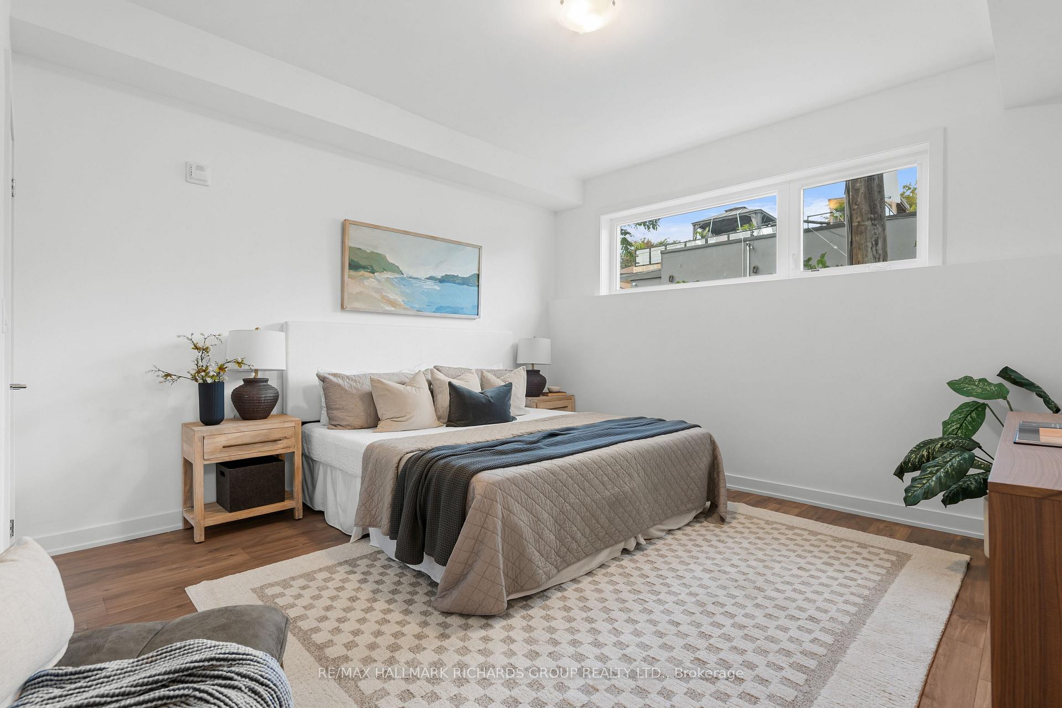
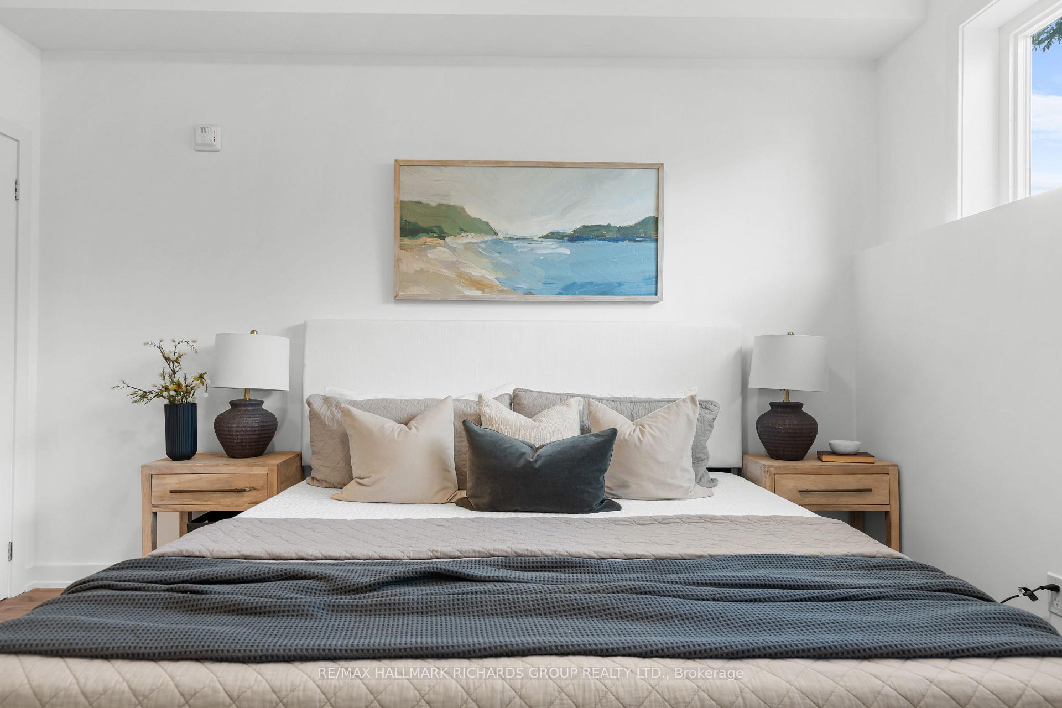
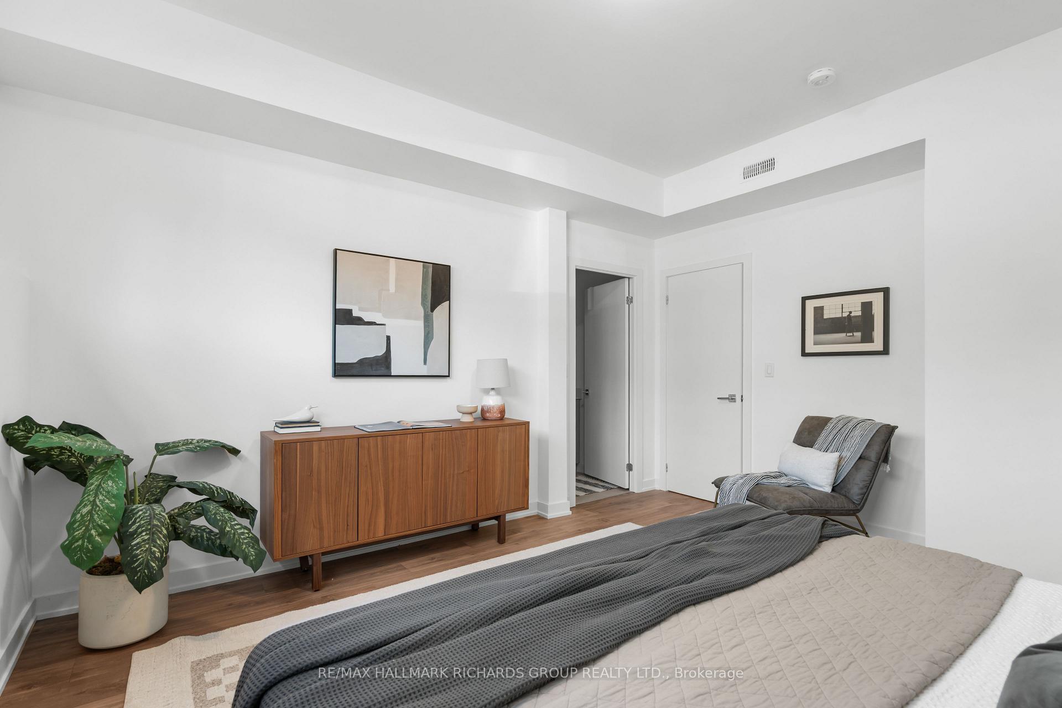
Downstairs, the primary bedroom creates a quieter retreat from the main living space, complete with a large window and walk-in closet. The separate den adds flexibility for working from home, reading, hosting overnight guests or simply having one more room that can evolve with you.
Privacy when you want it. Connection when you need it. A different rhythm of condo living in Toronto’s East End.
Closer Look: Birchcliffe-Cliffside
Birchcliffe-Cliffside balances neighbourhood calm with easy access to Kingston Road and Lake Ontario. Birch Cliff Public School serves JK through Grade 8, while Birchmount Park Collegiate Institute serves Grades 9 through 12. Henley Gardens is about a 5-minute drive, and Scarborough Crescent Park puts clifftop lake views, a playground, splash pad and tennis courts within easy reach.
Getting around
The Kingston Rd at Birchcliff Ave stop is approximately a 1-minute walk from the property, with an approximately 15-minute bus connection to Victoria Park subway station. Downtown Toronto is approximately a 32-minute drive based on the commute information provided.
floorplan_imperial_en (2).pdf
We would love to show you our beautiful property. Please select your preferred date and time below. An agent will be in touch shortly to confirm your appointment.
.
I'm Interested In
1945 Queen St E Toronto ON M4L 1H7
1945 Queen St E Toronto ON M4L 1H7