
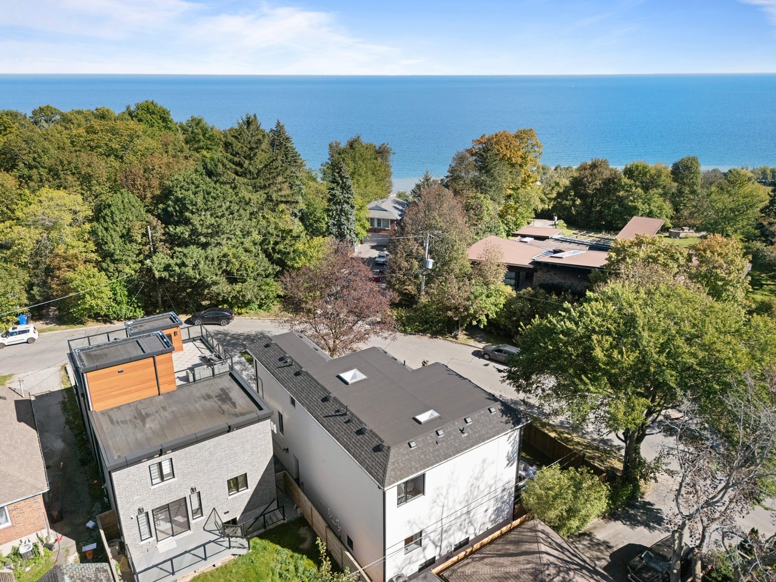
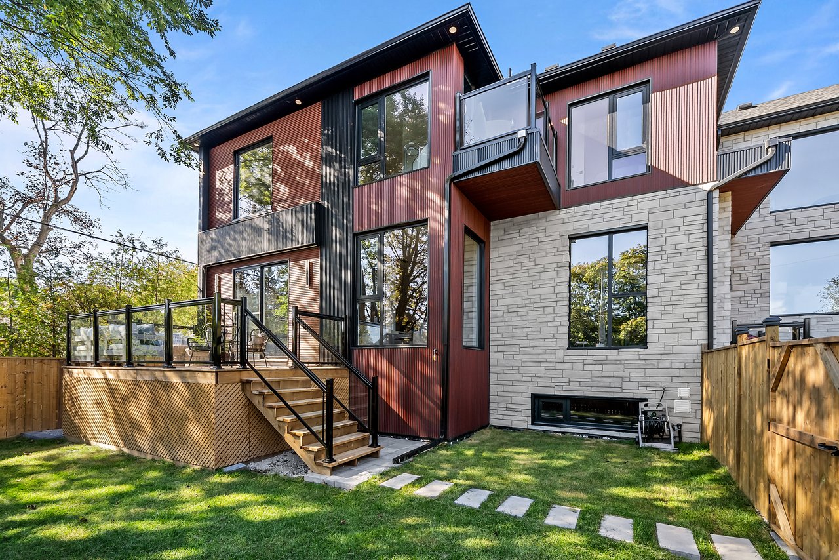
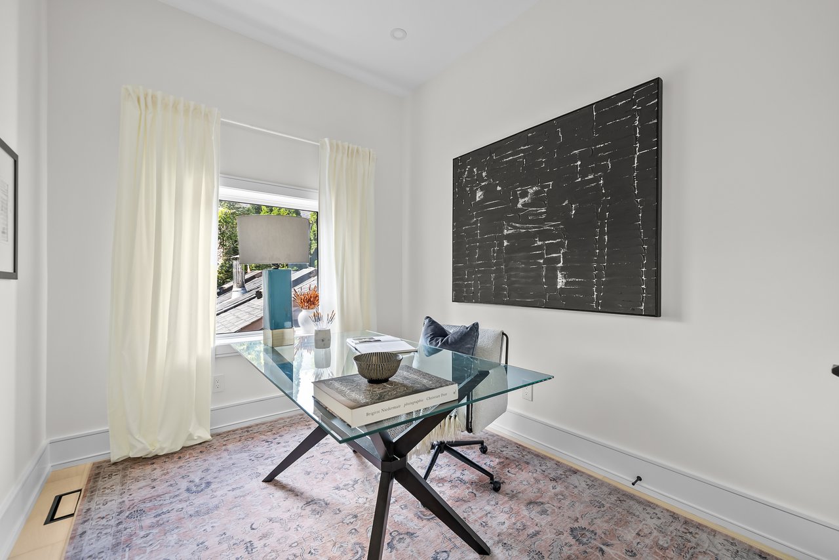
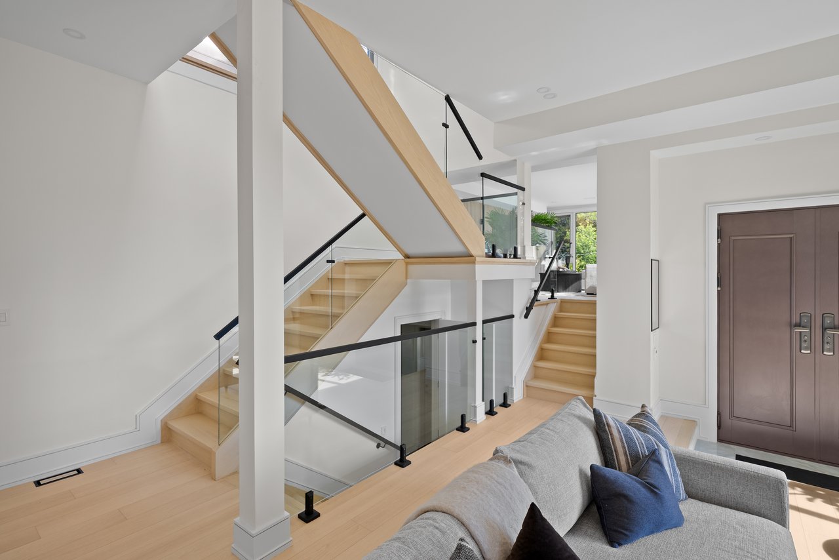
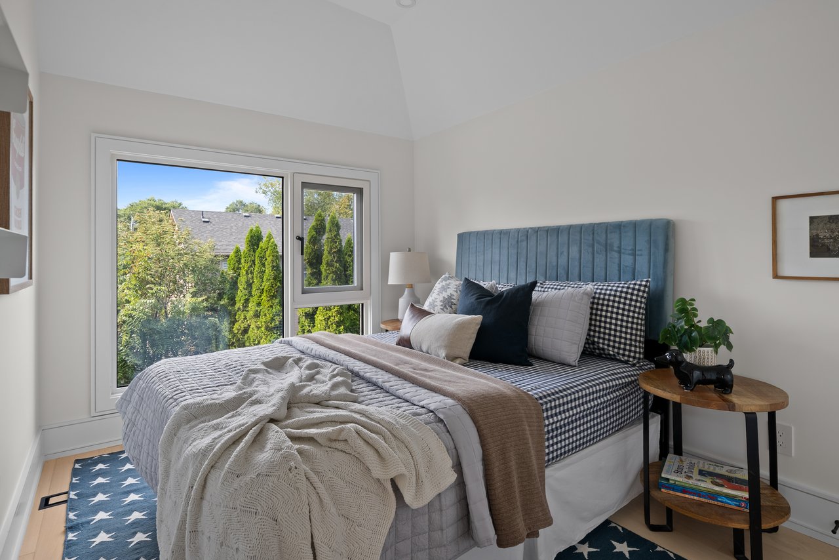
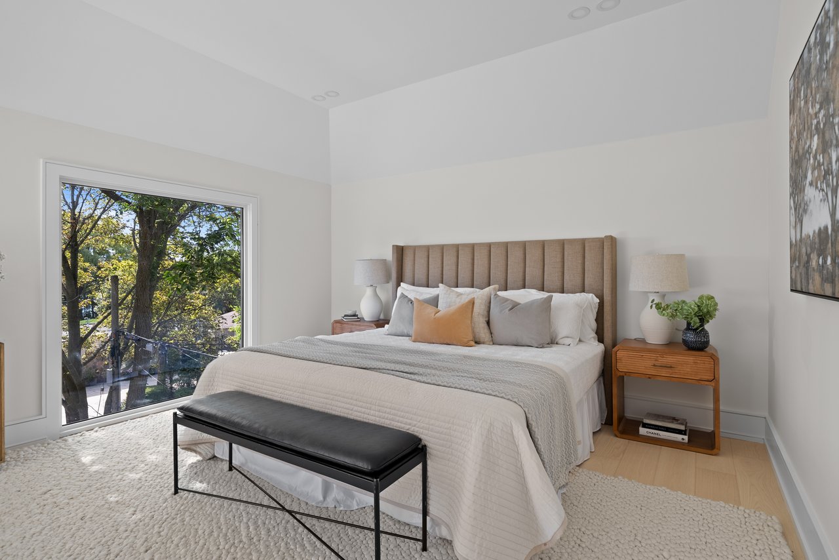
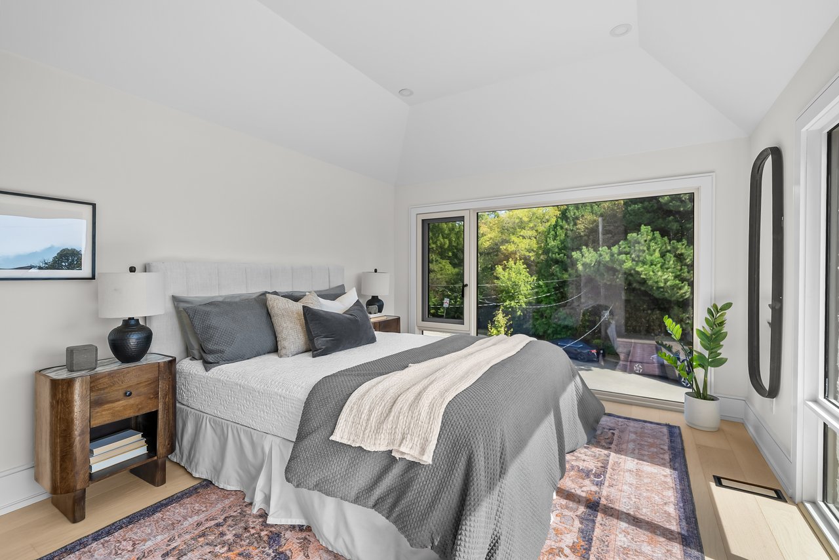

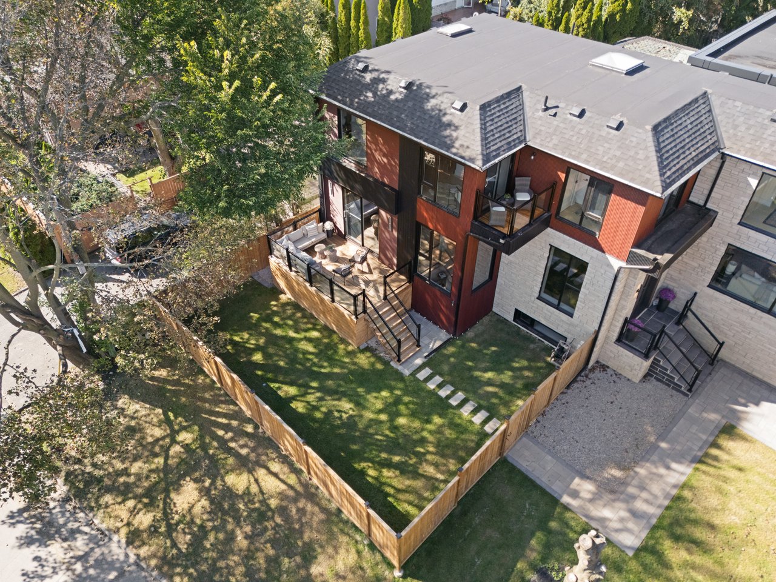
44 Sunnypoint Crescent is a brand-new detached home in Cliffcrest, Toronto, with 5+2 bedrooms, 7 washrooms, approximately 2,700 sq ft above grade and 1,300 sq ft below.
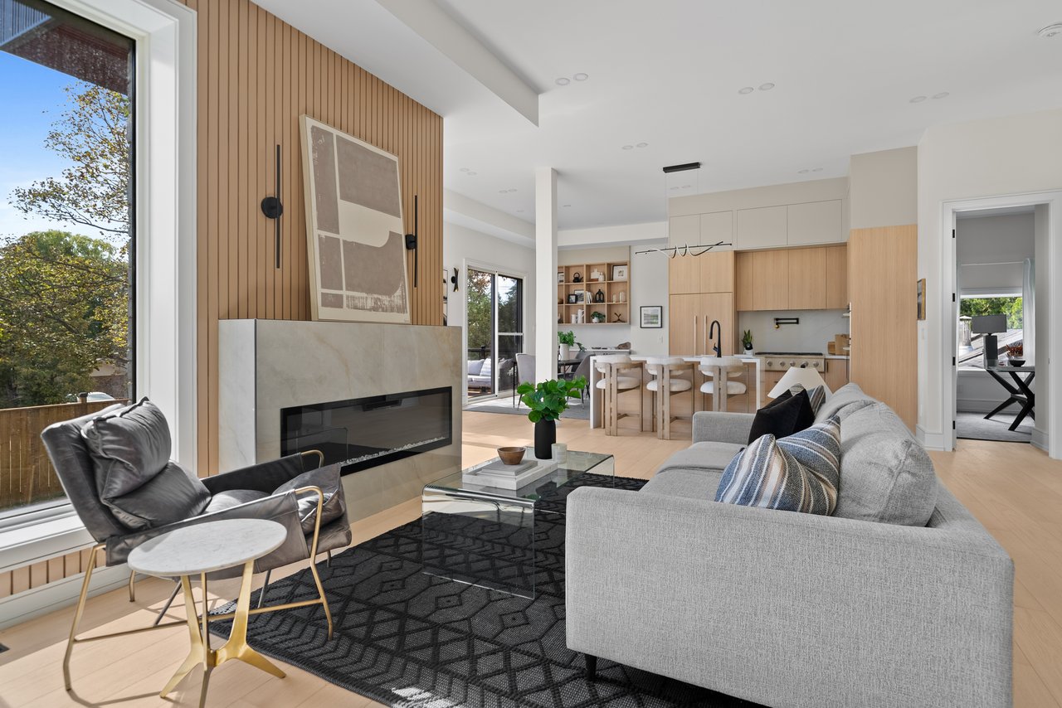
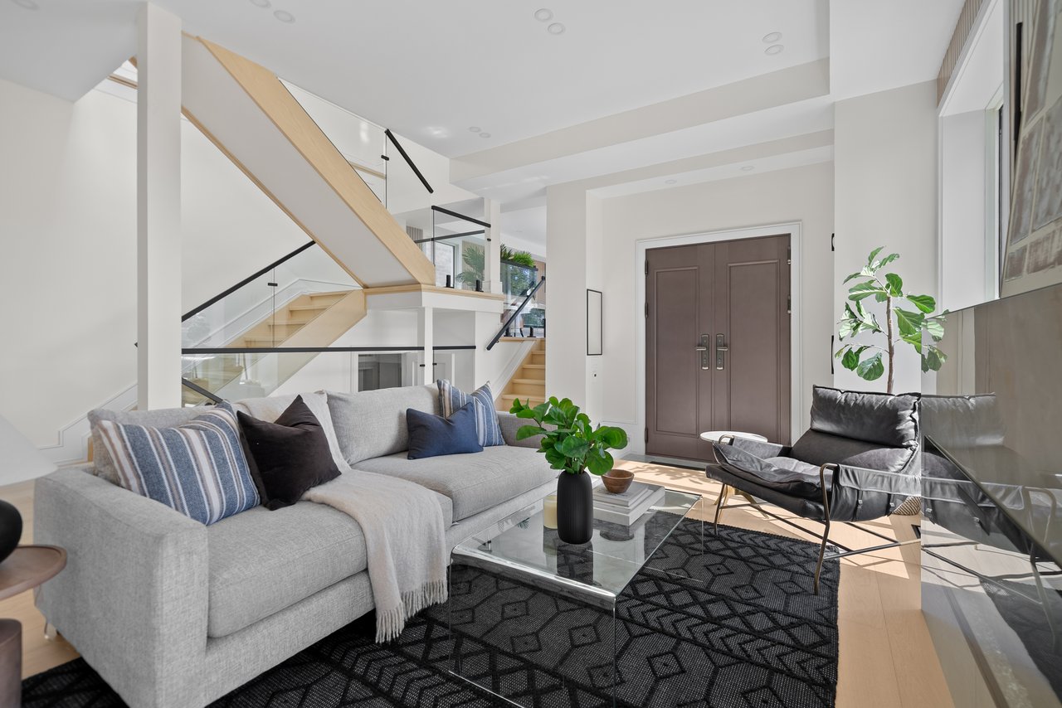
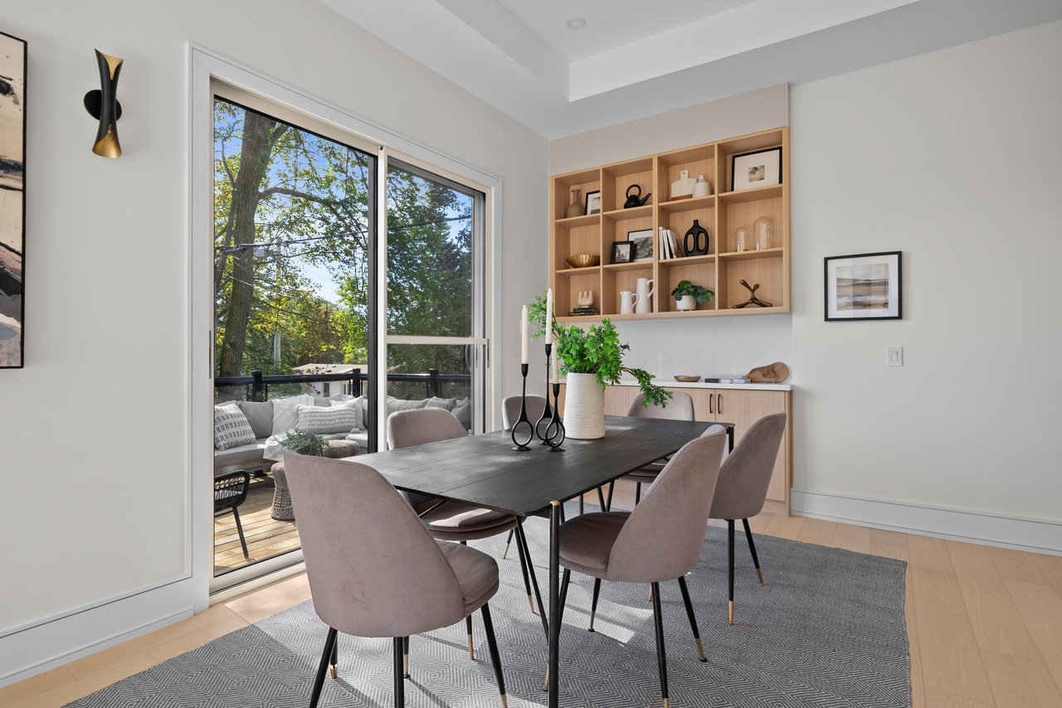
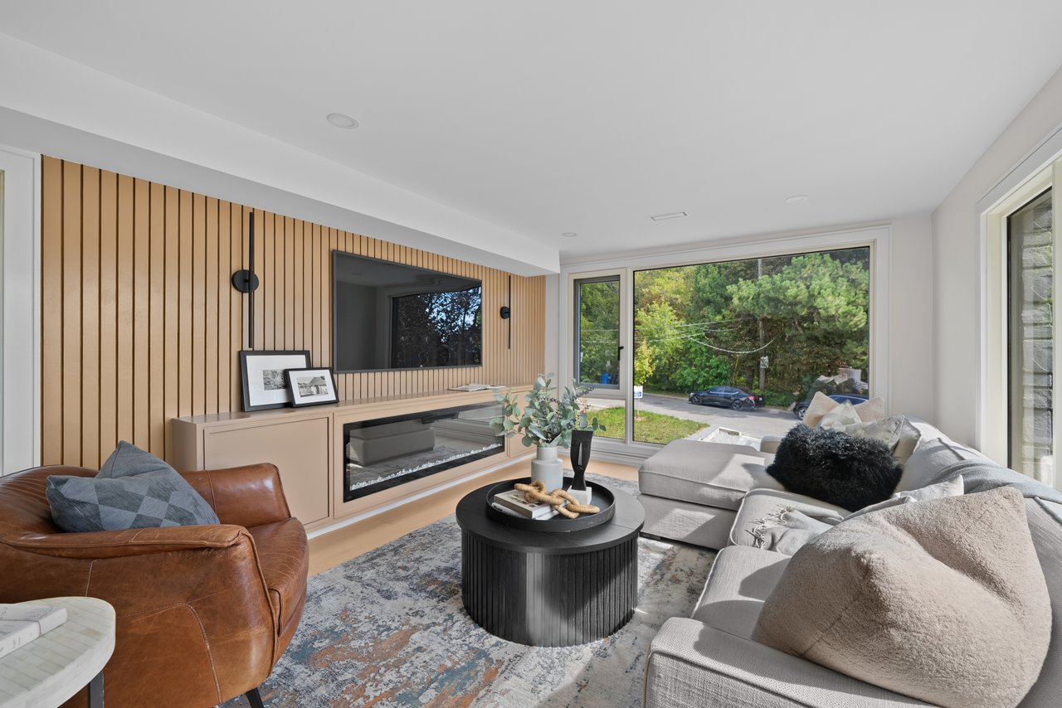
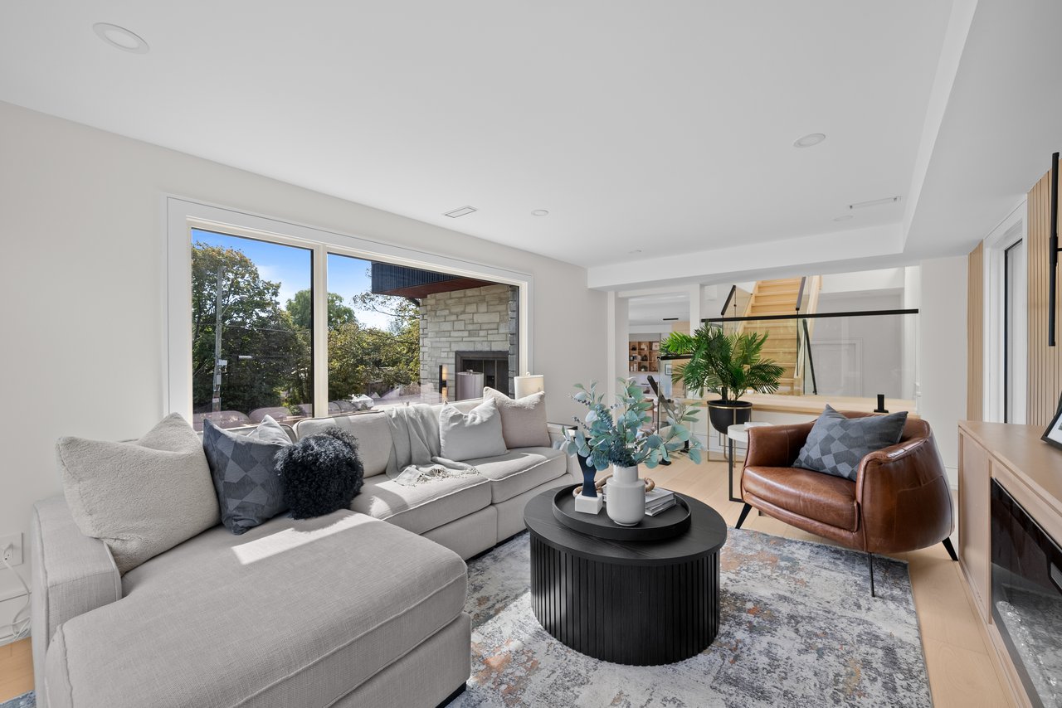
There’s a softness to this home that you feel before you notice the details. Sunlight stretches across pale wood floors. Mature trees fill oversized windows with green. Warm vertical millwork adds texture, while long sightlines give the main living spaces room to breathe. Sleek linear fireplaces add another layer of warmth. The palette is quiet and natural, allowing light, landscape and architecture to do the talking.
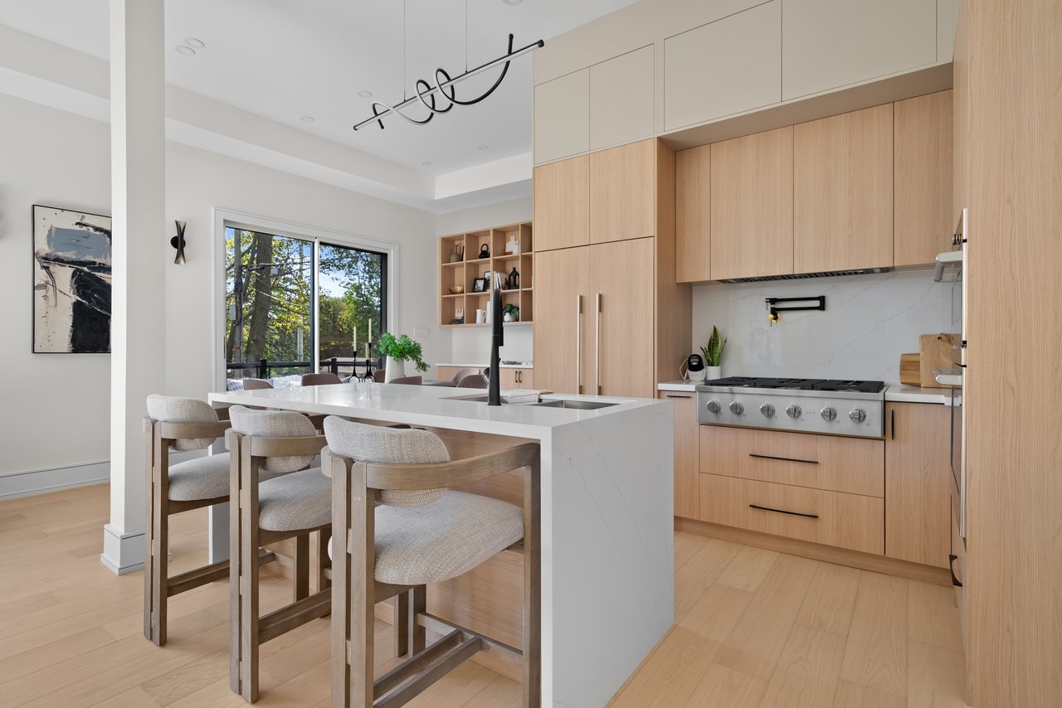
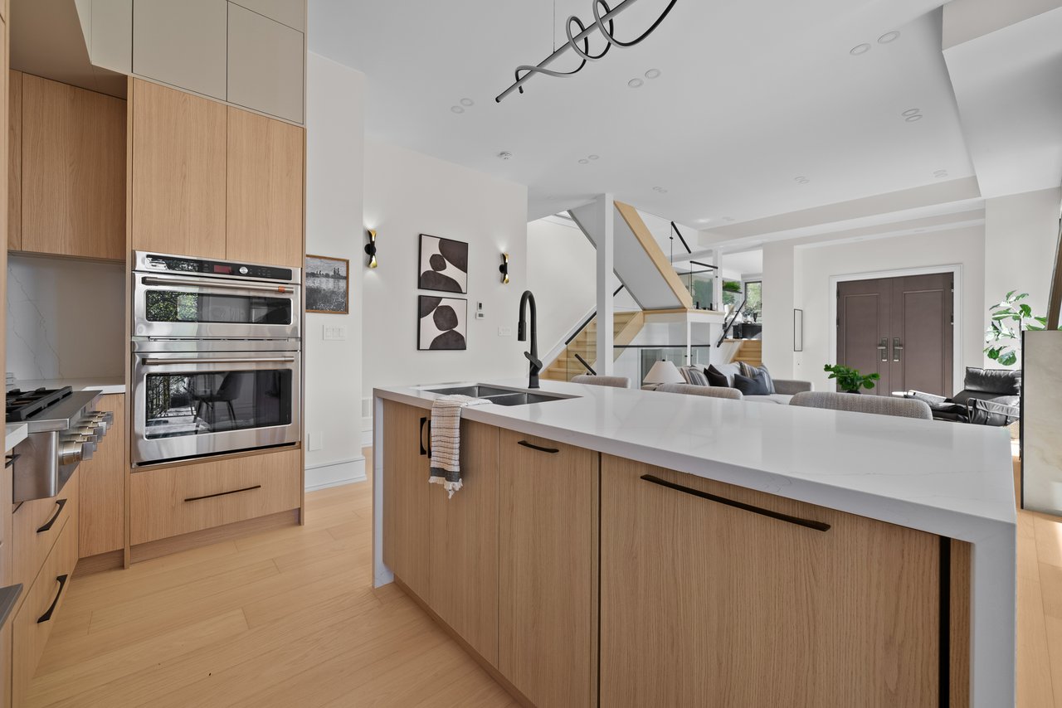
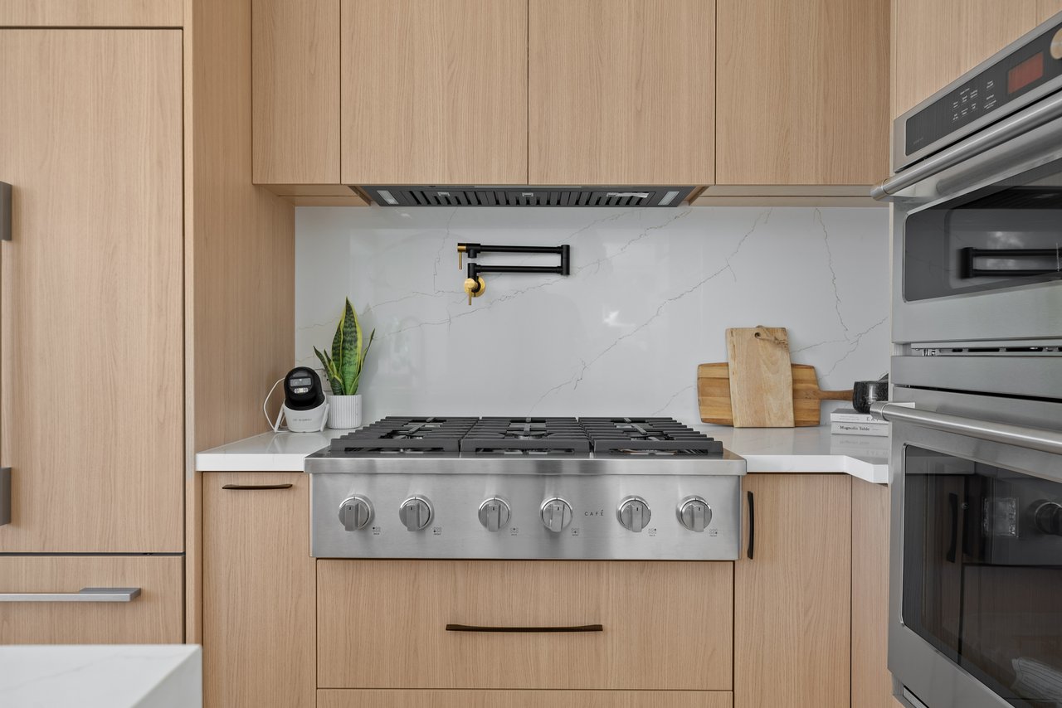
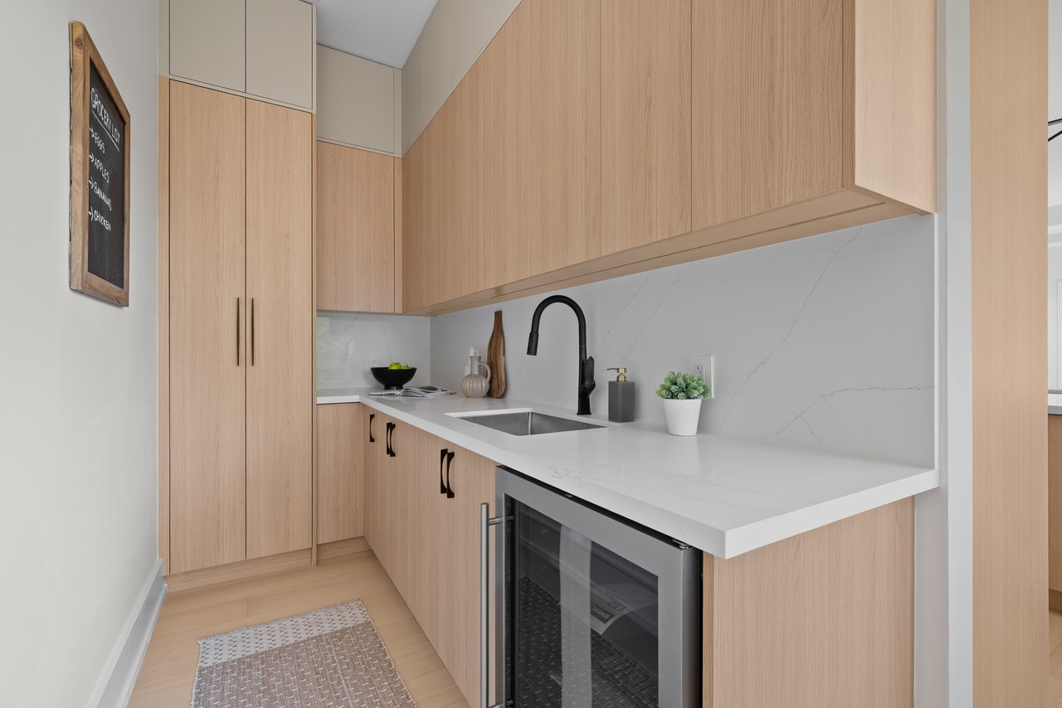
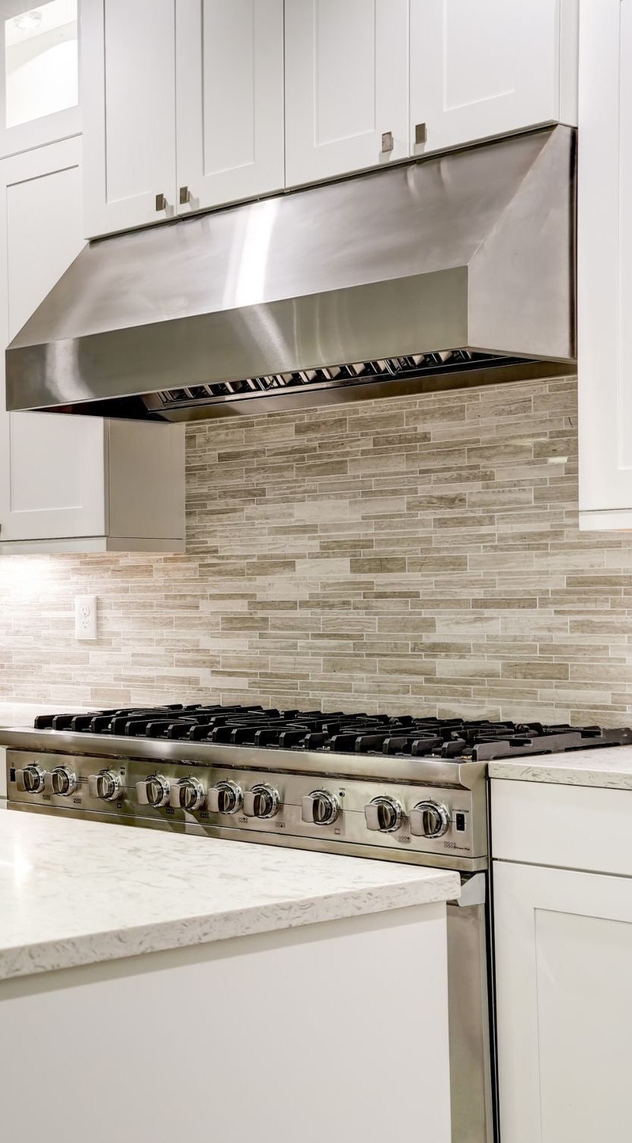
The kitchen feels less like a workspace and more like the place everyone inevitably ends up. Pale wood cabinetry, marble surfaces and integrated Café, Bosch and Fisher & Paykel appliances keep the aesthetic beautifully restrained. The island pulls everything together, from slow breakfasts to dinners that linger long after the plates are cleared.
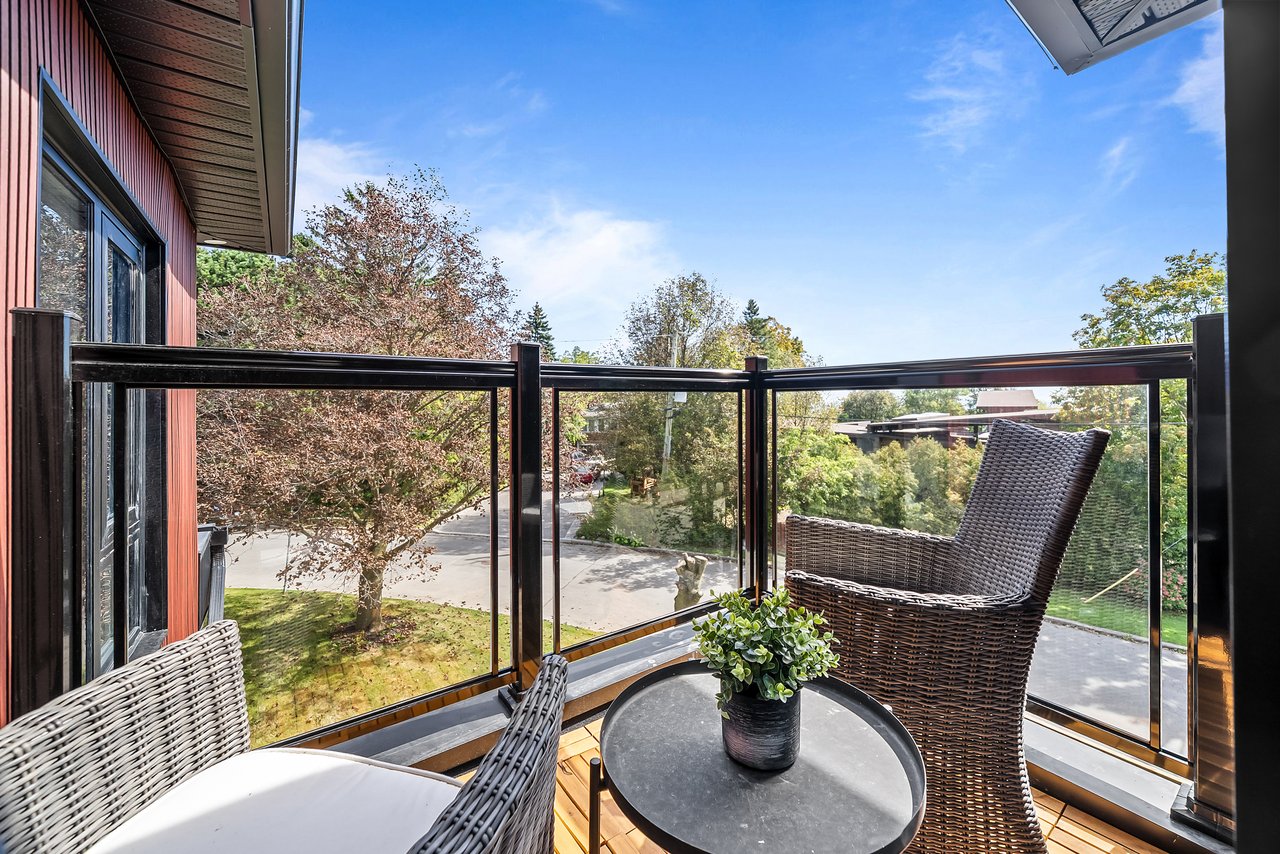
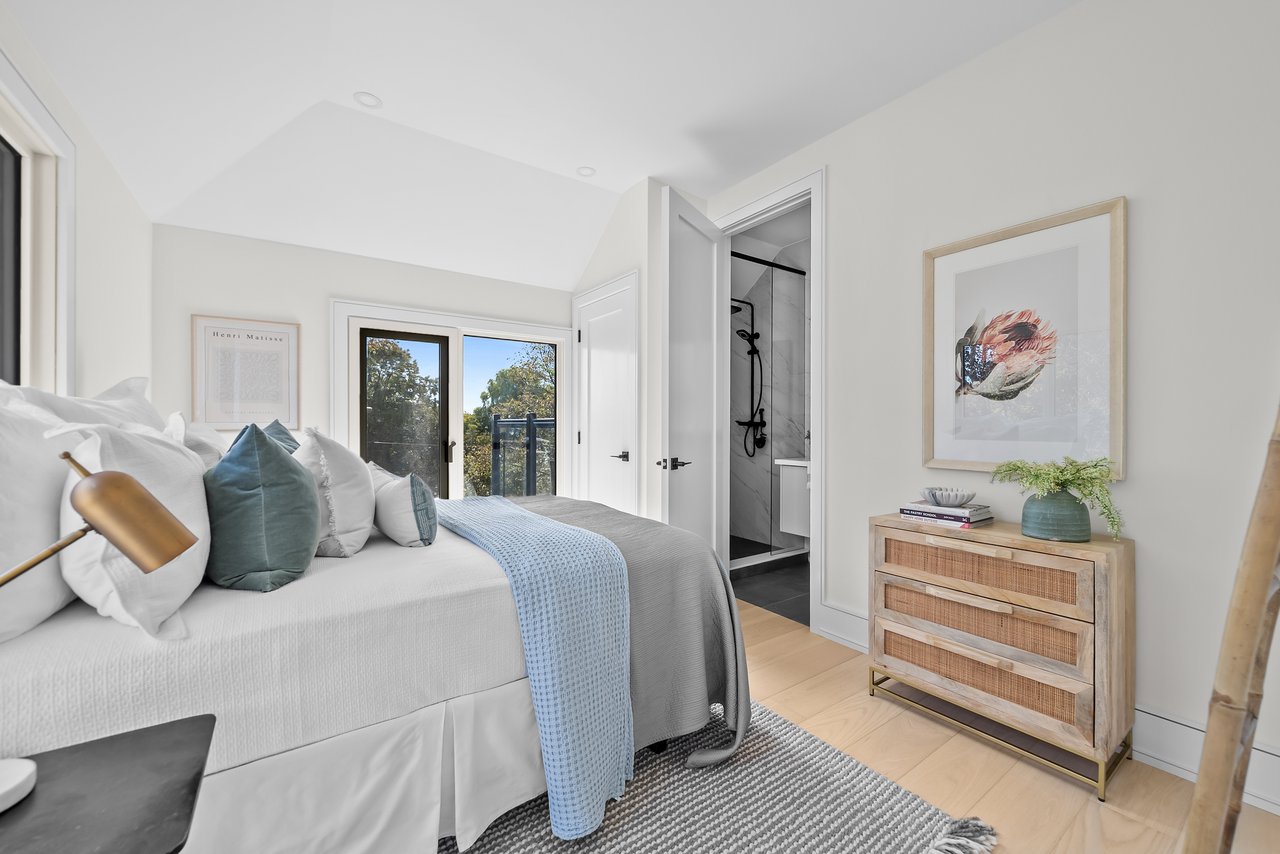
Upstairs, the mood shifts from gathering to retreat. Oversized glazing pulls the surrounding trees into the rooms. From the primary bedroom, the sellers have loved watching Lake Ontario change with the seasons, even catching the occasional boat moving slowly across the water.
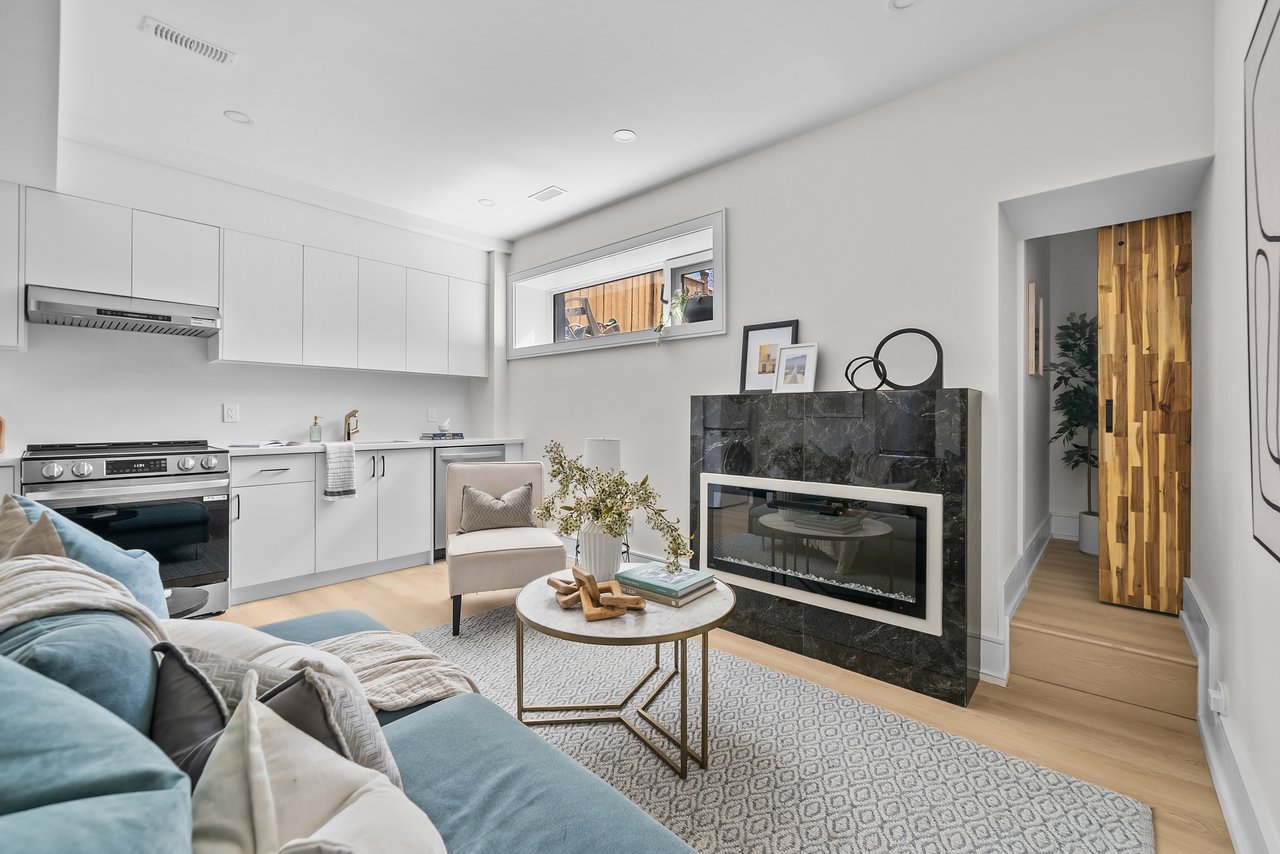
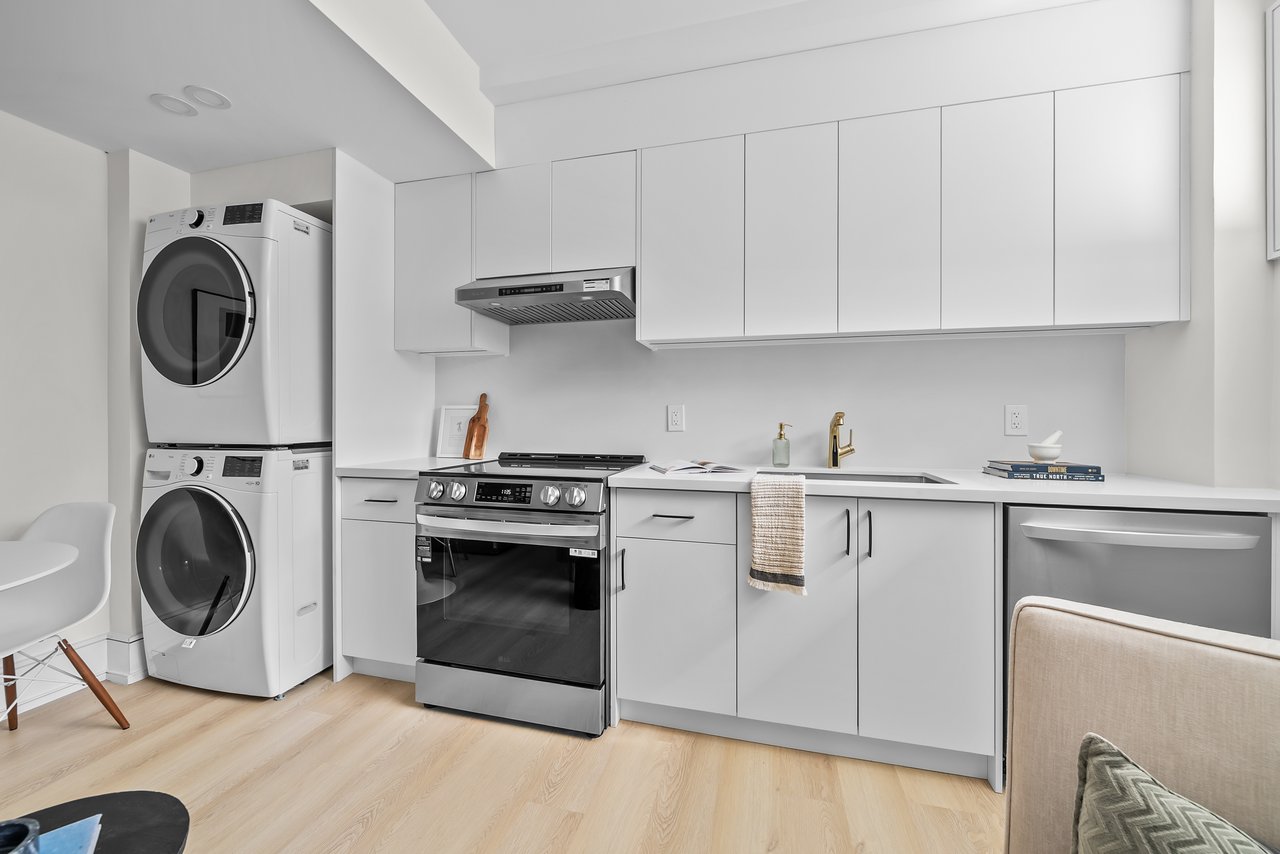
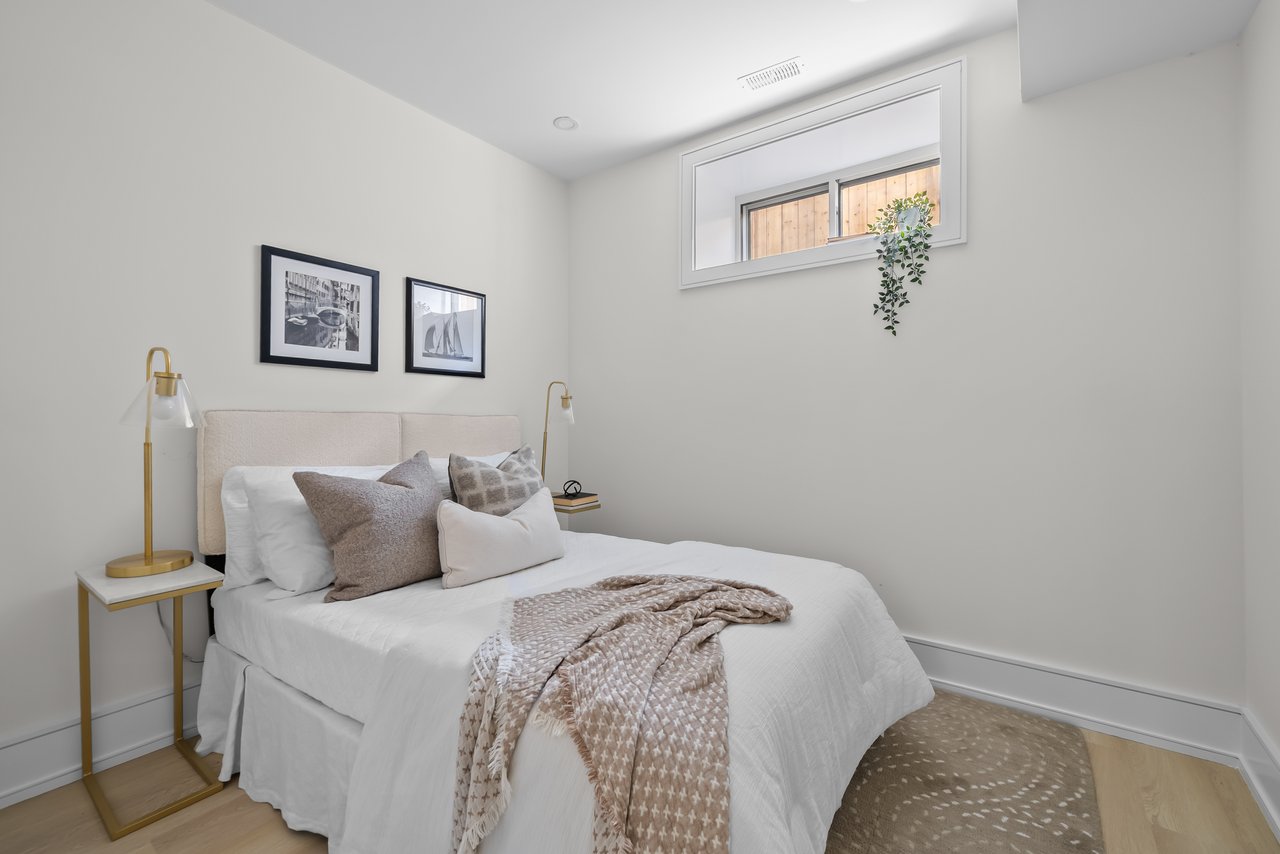
Below, a second kitchen, 2 bedrooms and additional living space create another layer of possibility. Extended family. Guests. Work. Or simply more room for life to spread out.
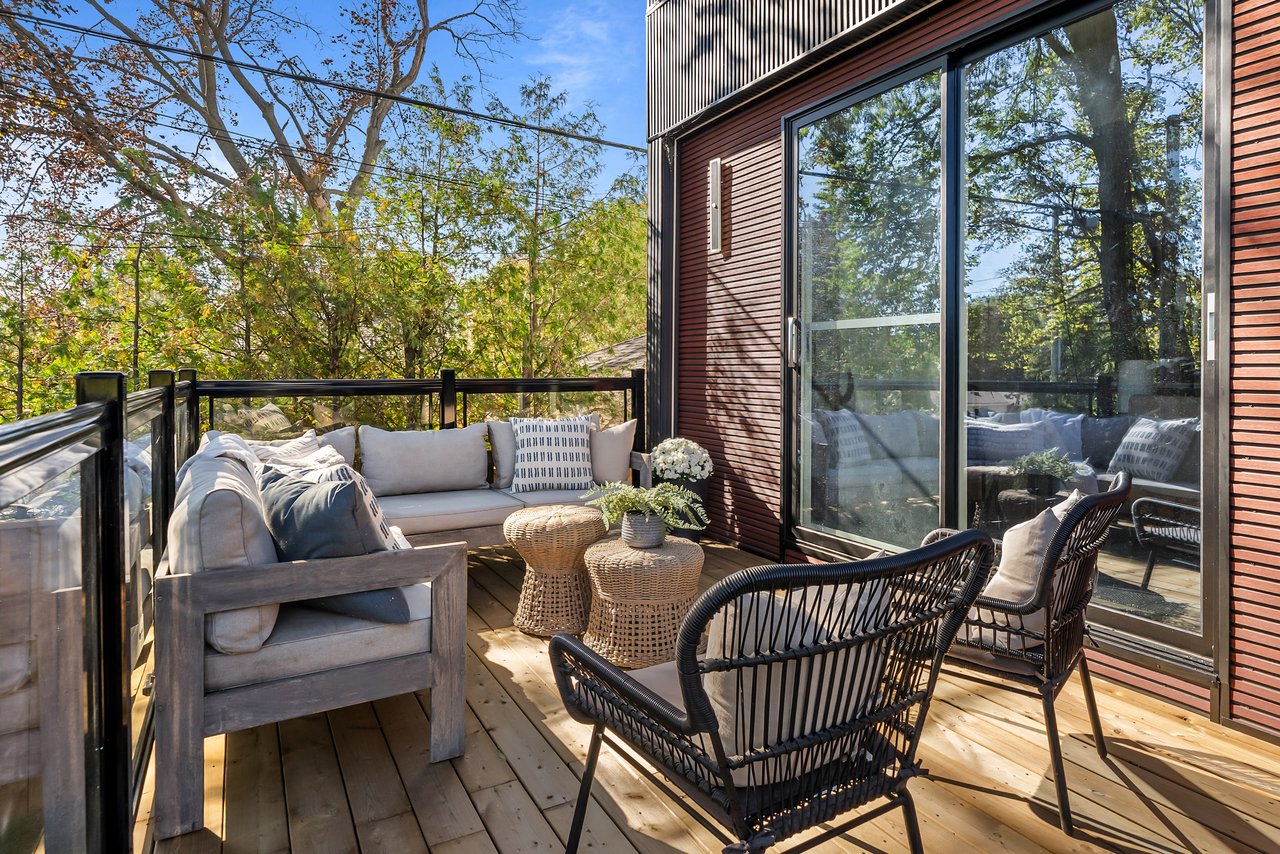
Sculptural from the street, warm within. Contemporary design softened by wood, stone, glass and views of the surrounding trees.
Closer Look: Cliffcrest
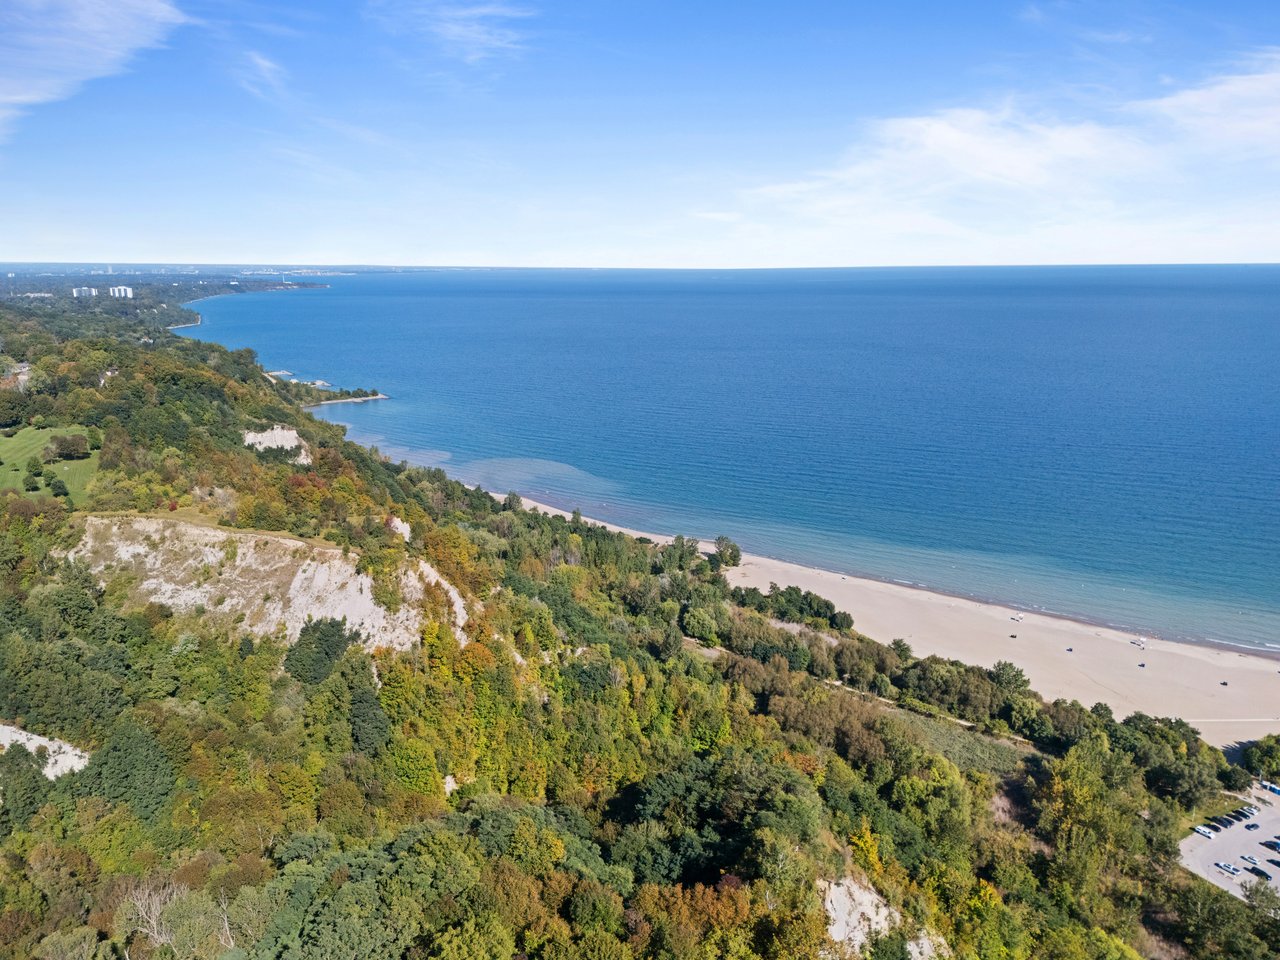
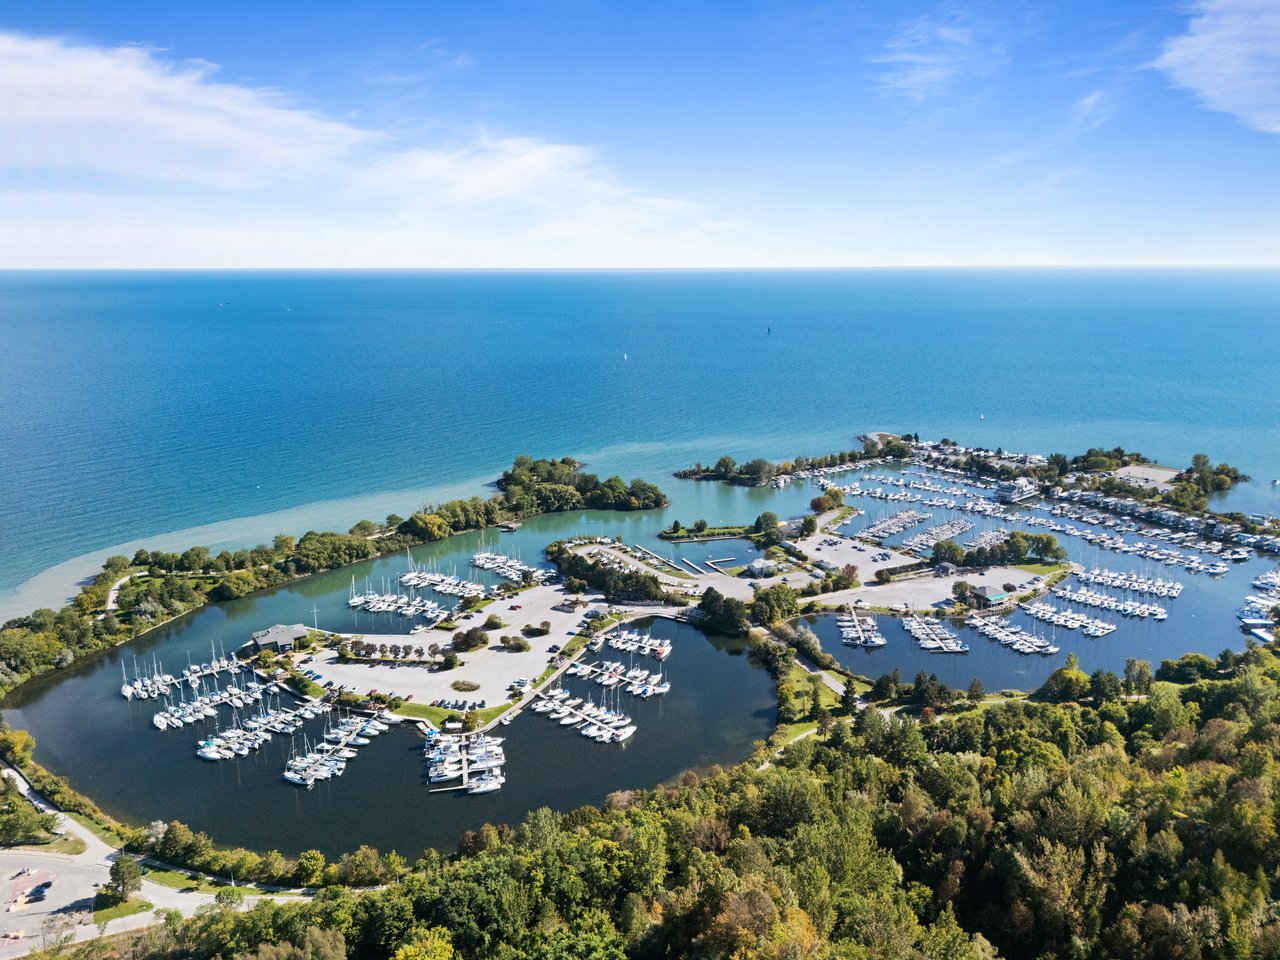
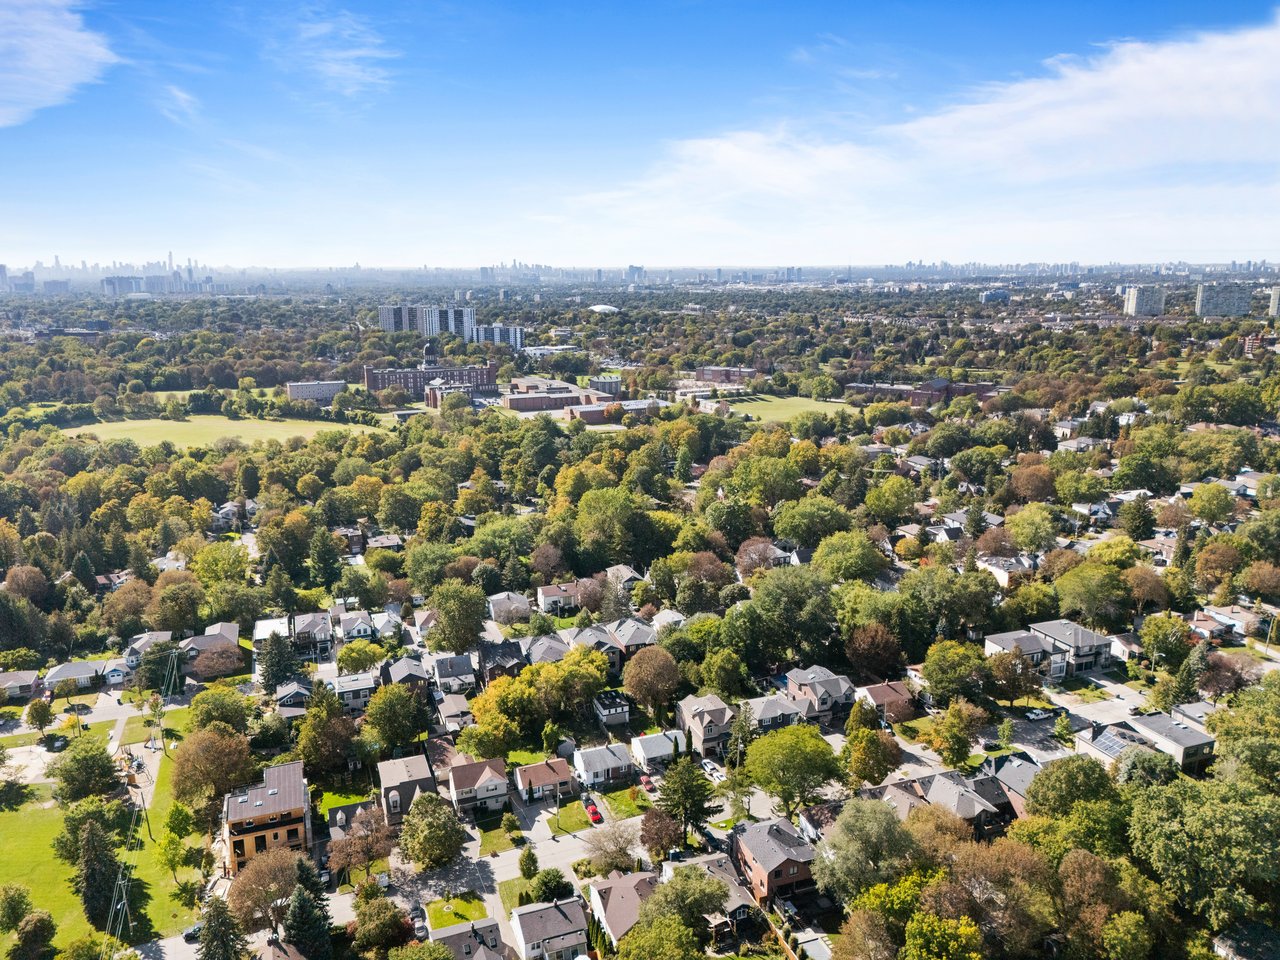
Cliffcrest is where Toronto meets the dramatic landscape of the Scarborough Bluffs and Lake Ontario. Neilson Park sits beside Sunnypoint Crescent, Cathedral Bluffs Park is about a 20-minute walk away, and Cliffcrest Plaza, with everyday shopping and services, is about 23 minutes on foot. Fairmount Public School serves JK-8, while R H King Academy serves Grades 9-12. Neighbourhood Profiles
Getting around
The Brooklawn Ave at Barkdene Hills bus stop is approximately a 6-minute walk away. Kingston Road connects the neighbourhood with Toronto's east end, while downtown Toronto is approximately 35 minutes away by car.
floorplan_imperial_en (1).pdf
We would love to show you our beautiful property. Please select your preferred date and time below. An agent will be in touch shortly to confirm your appointment.
.
I'm Interested In
1945 Queen St E Toronto ON M4L 1H7
1945 Queen St E Toronto ON M4L 1H7